
Stone walls, retaining walls and steps
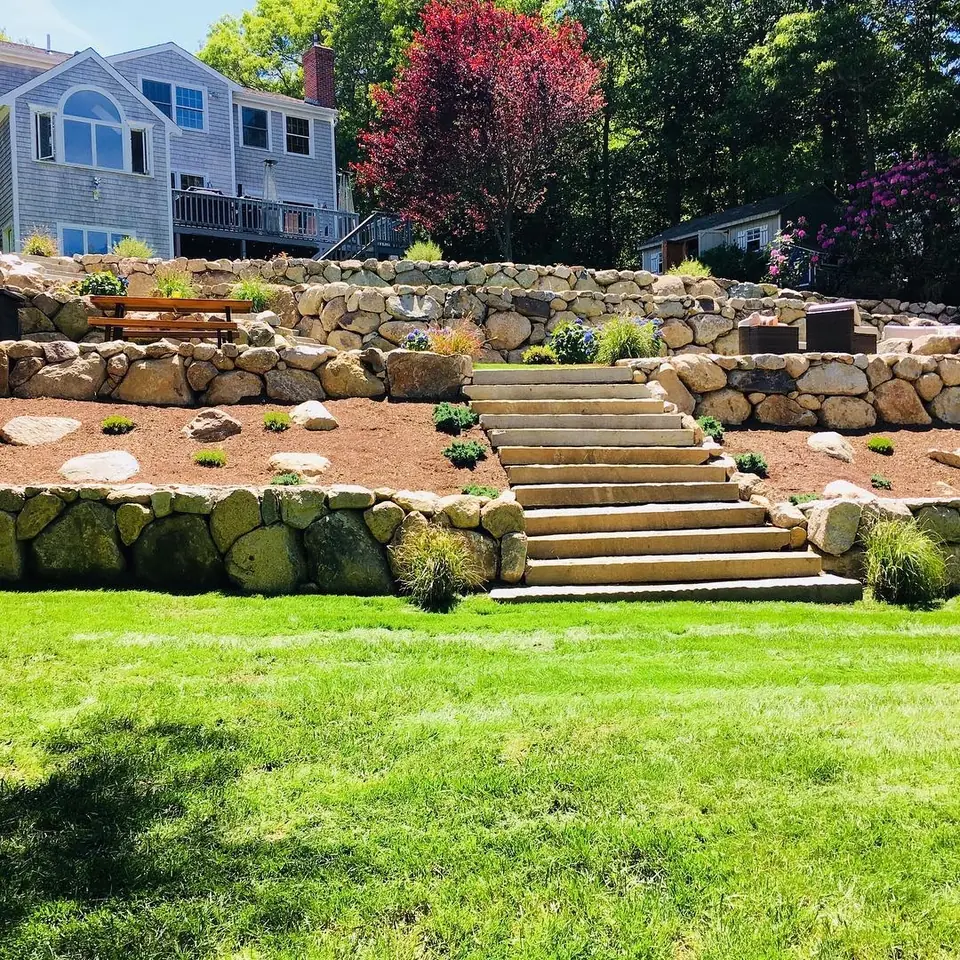
Fieldstone and boulder retaining walls, granite steps, garden walls, fieldstone veneer, and walls with stone pillars along the street.
How we build it
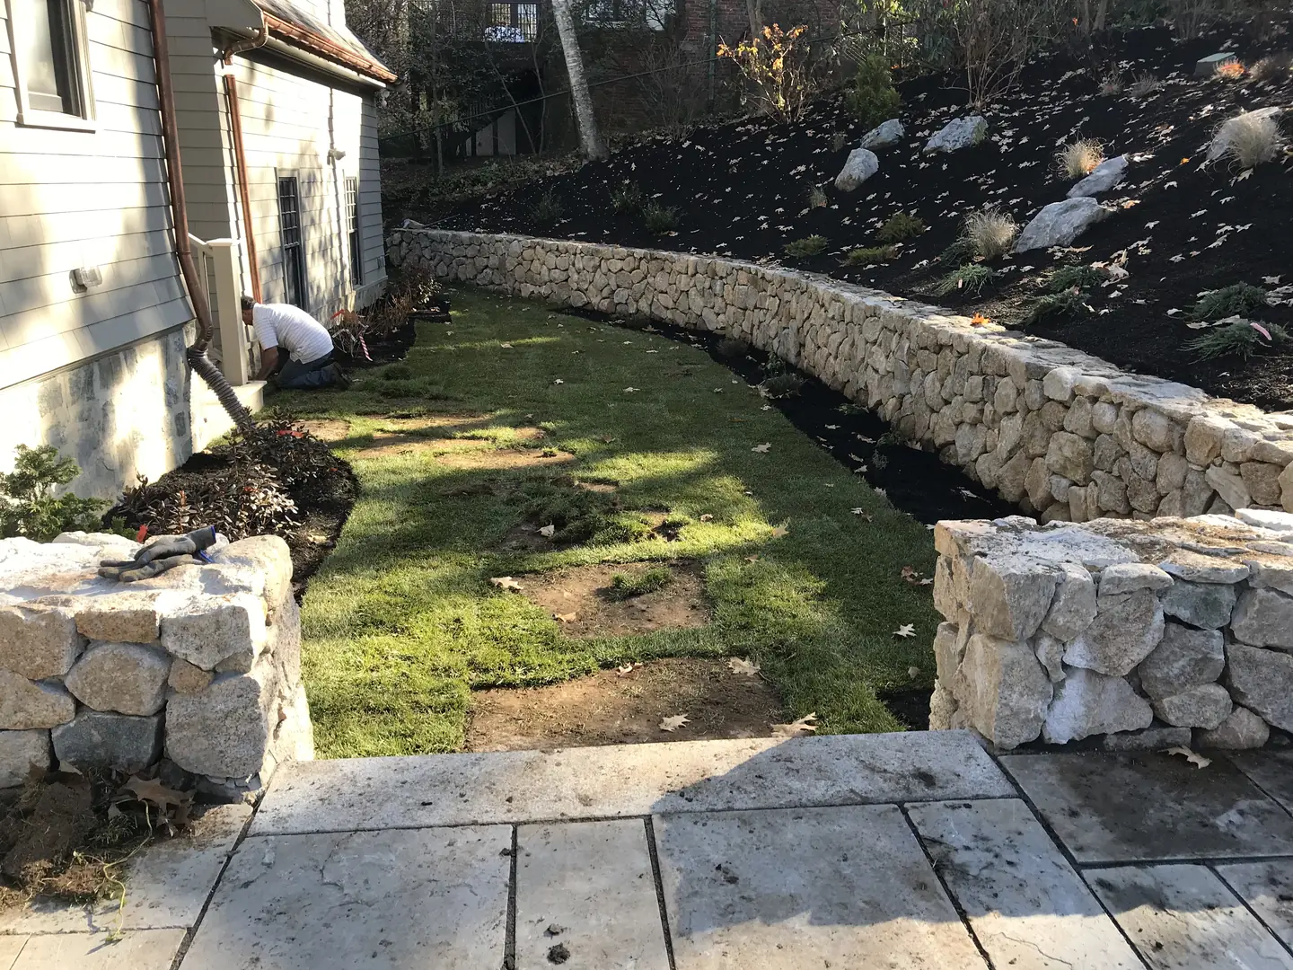
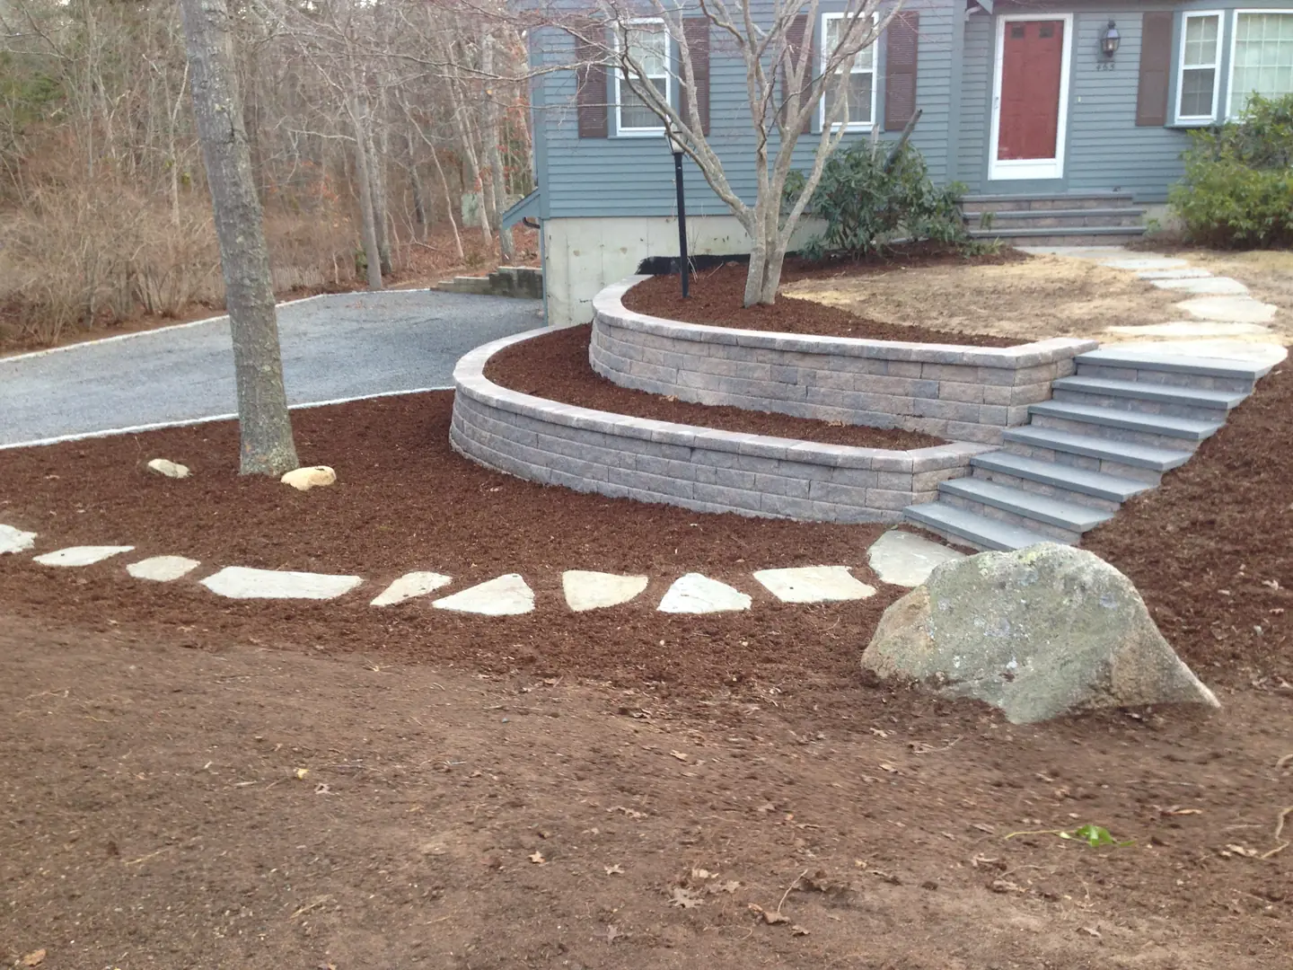
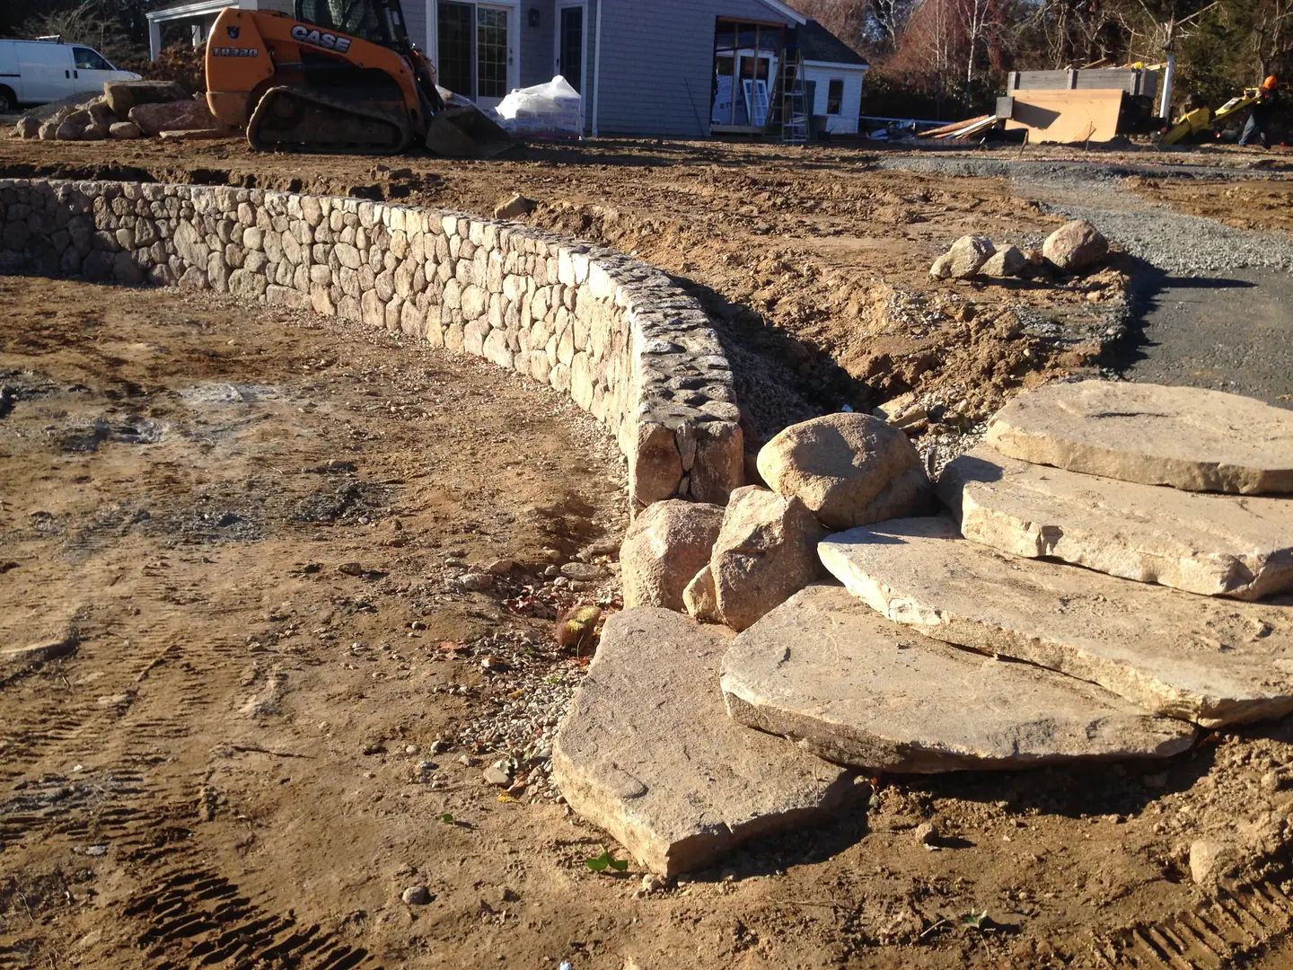
A retaining wall holds a slope so the yard can be used: a level lawn, a terrace for a patio, a bed for plantings. On the Cape that wall is usually fieldstone or boulders, the rounded stone of the old New England walls, set course by course.
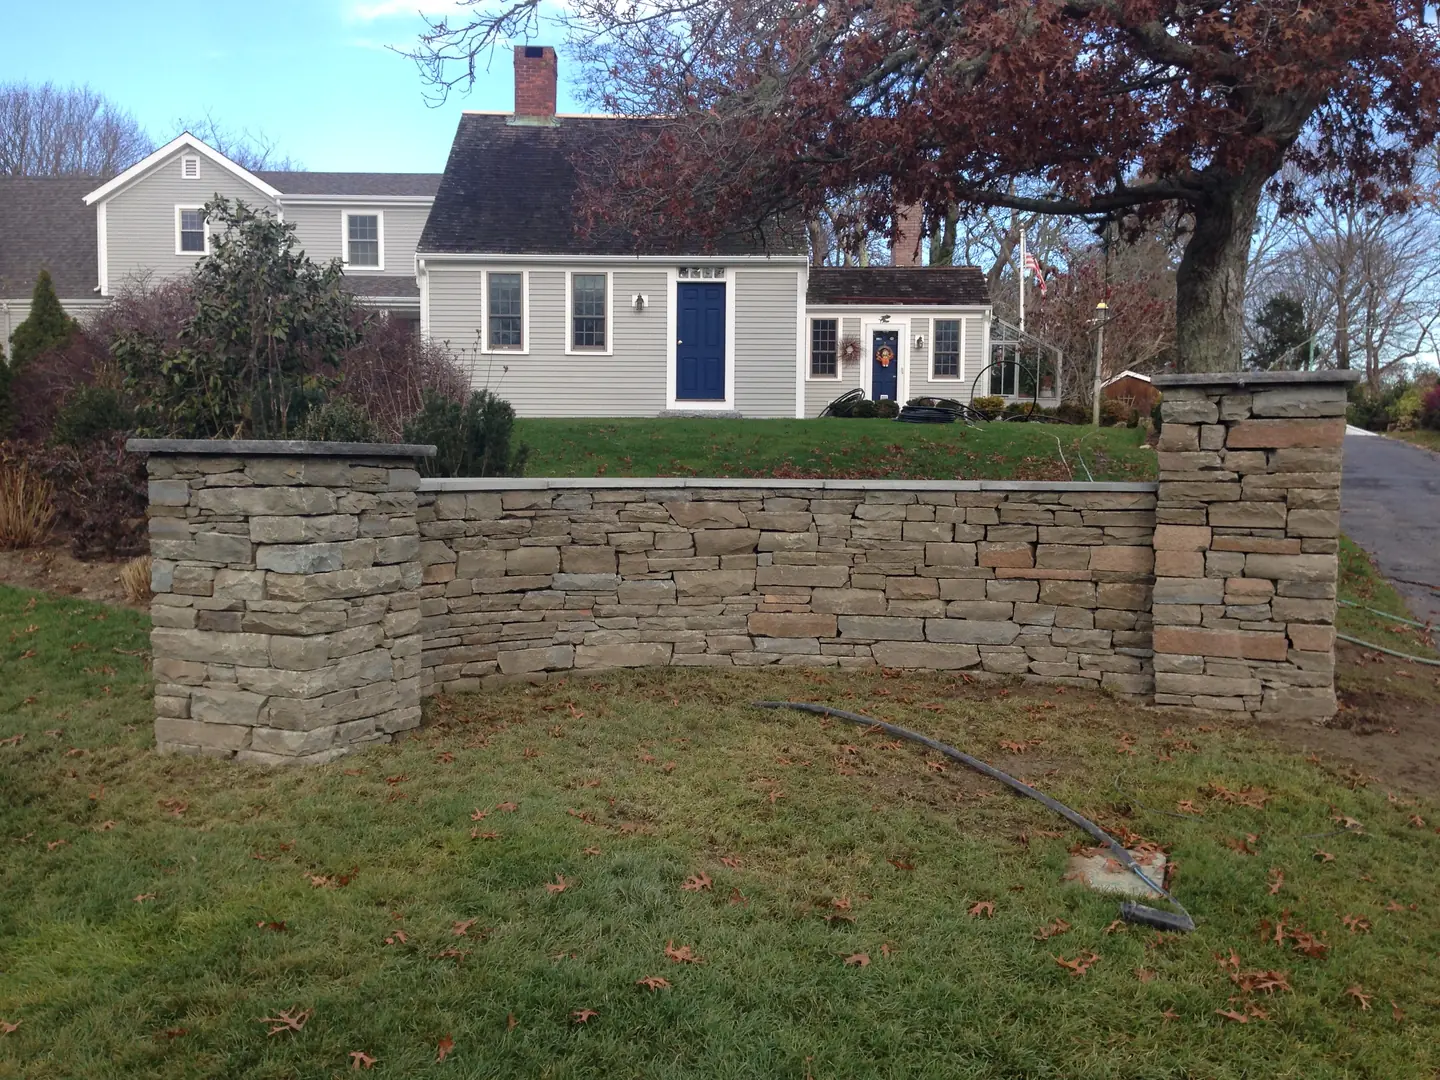
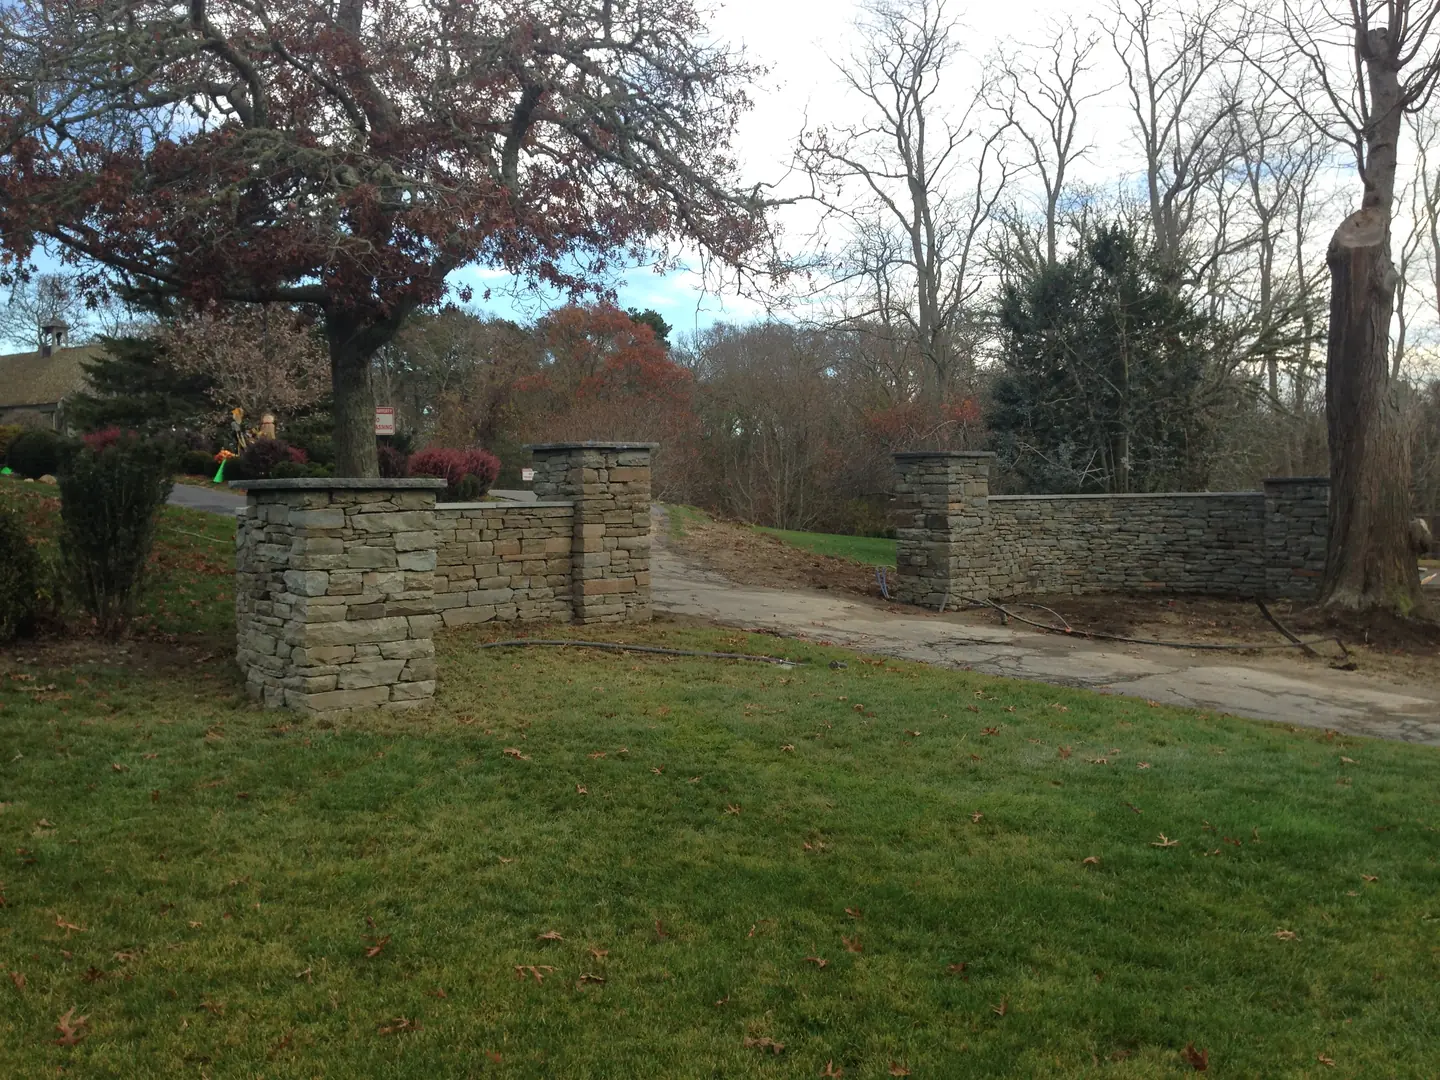
Steps go through the wall in granite slabs or bluestone treads. At the street, a low wall between two stone pillars marks the front of the property.
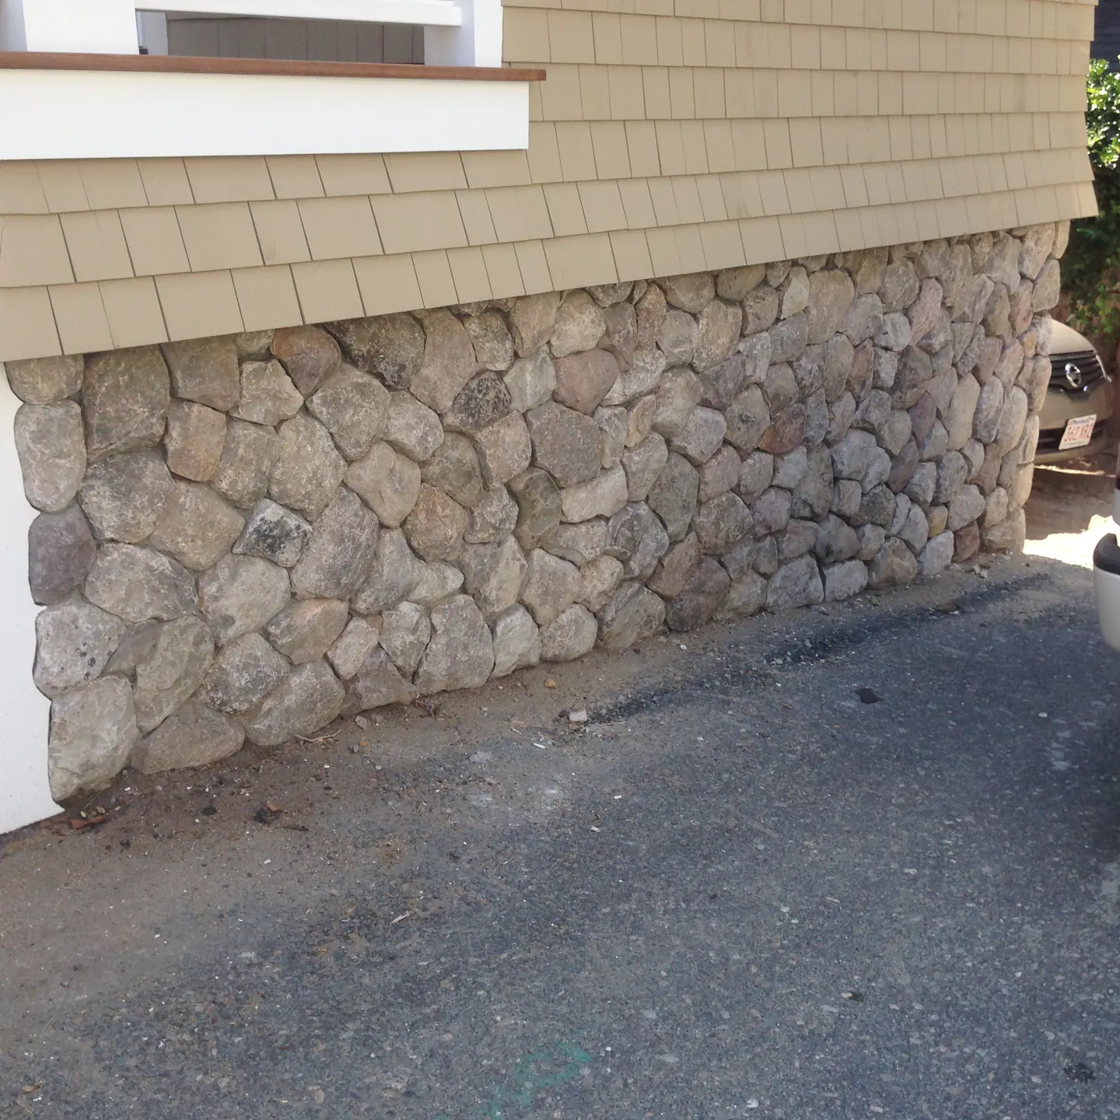
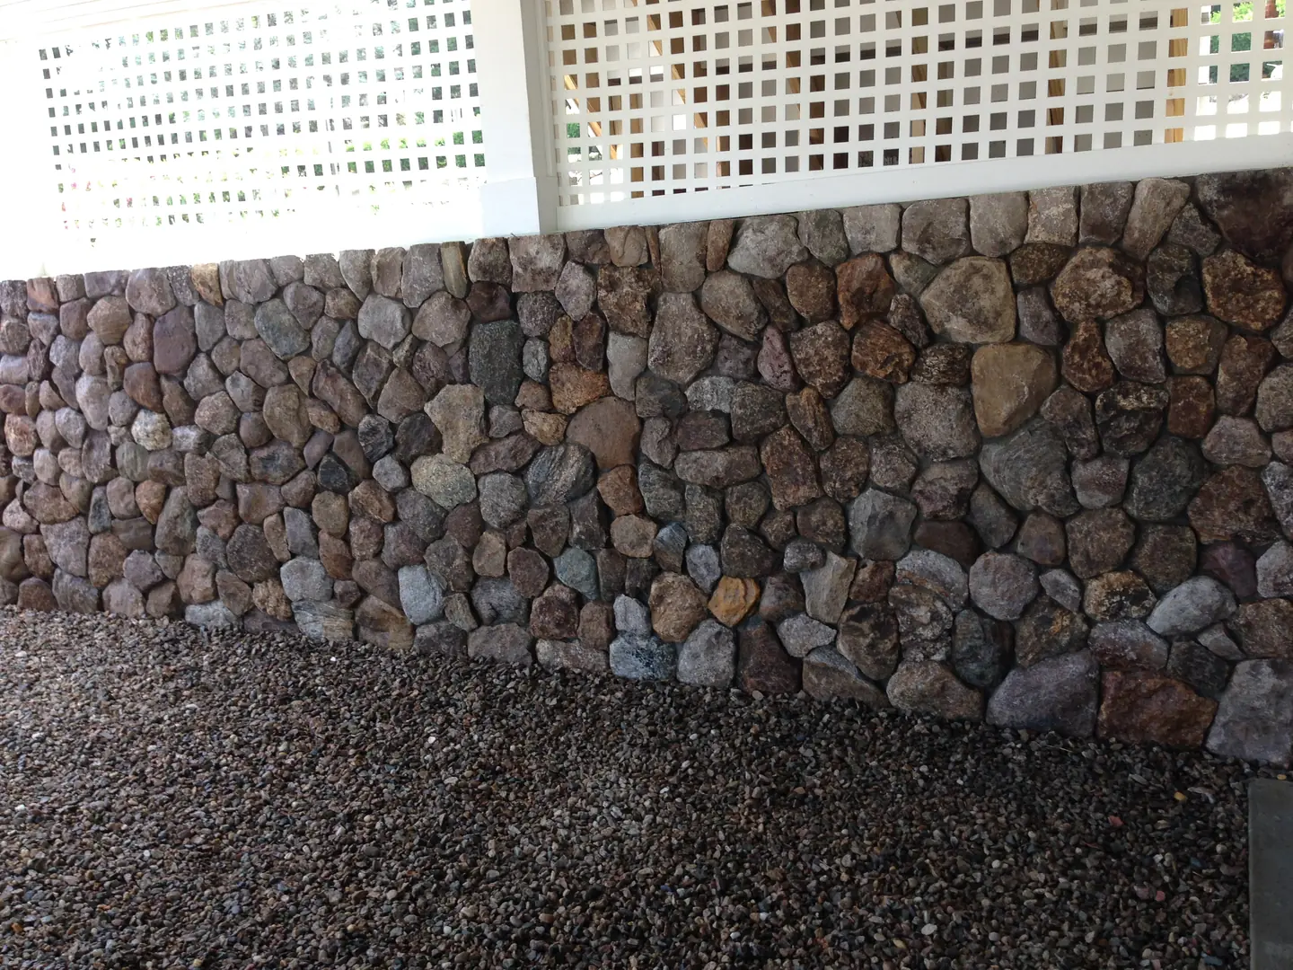
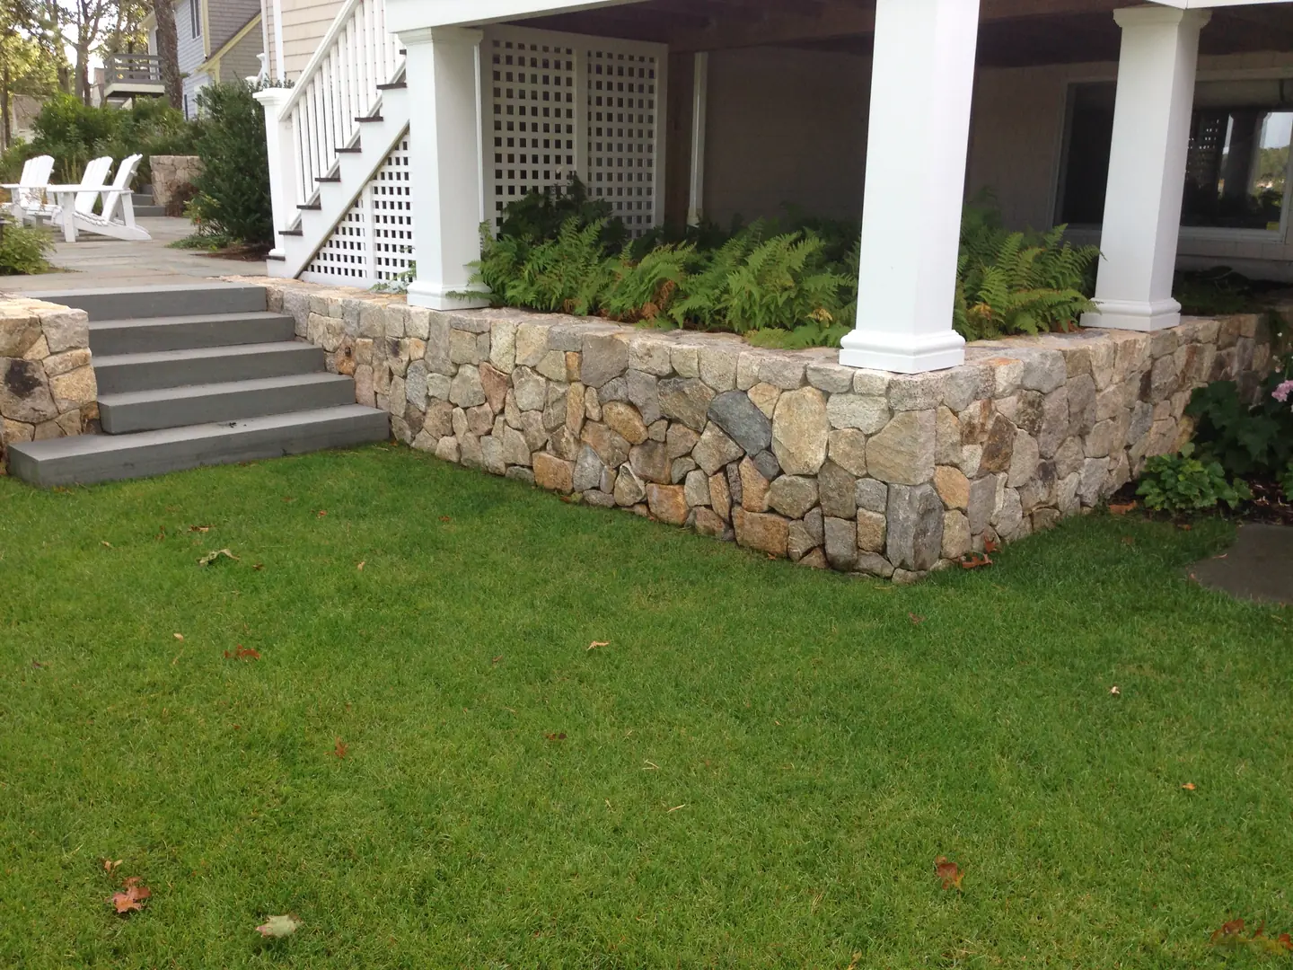
Veneer puts the same fieldstone face on a foundation, under a porch or around a raised patio. Where straight courses suit the house better, we build in wall block.
What we build
- Fieldstone and boulder retaining walls
- Terraces with granite steps
- Curved walls around trees and beds
- Front walls with stone pillars
- Fieldstone veneer on foundations and porches
- Block walls, steps and raised planters
On our jobs
All our work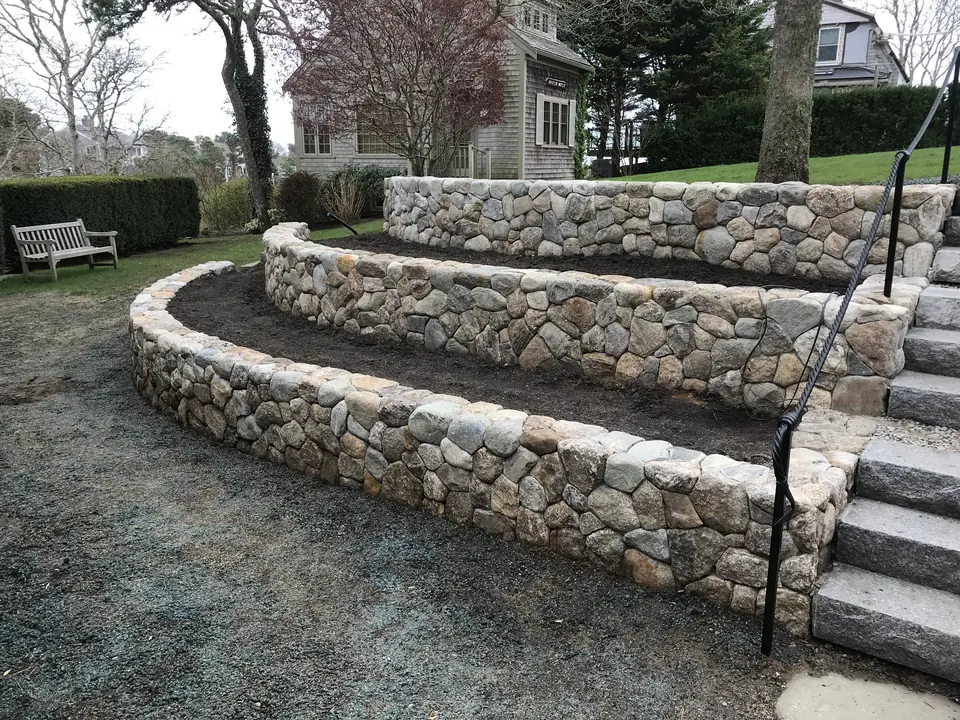 Open the photo
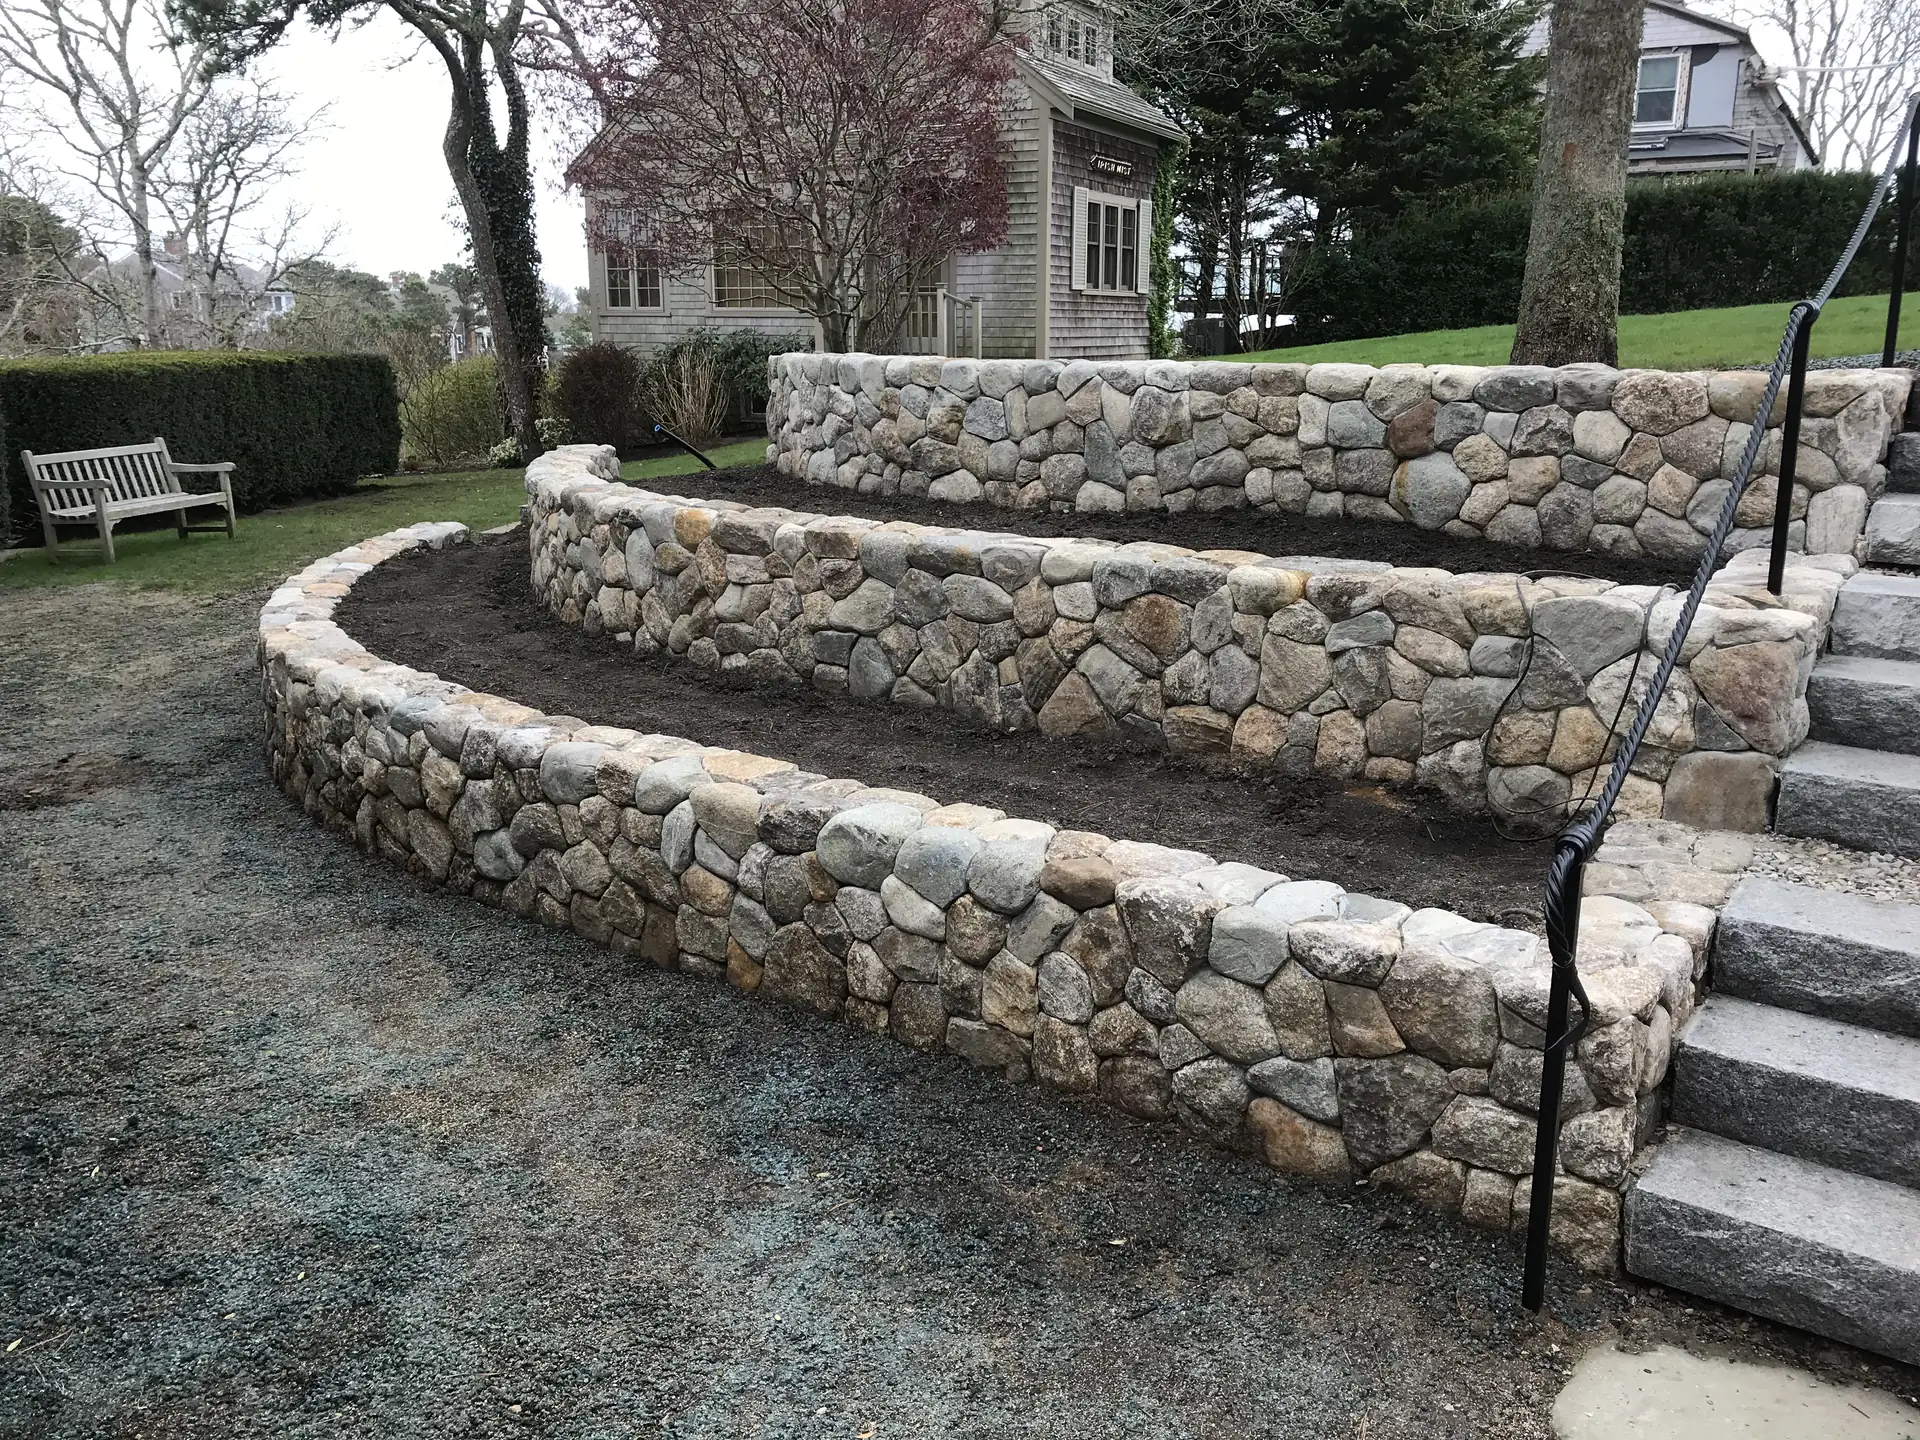
Two curved fieldstone retaining walls with granite steps and a railing 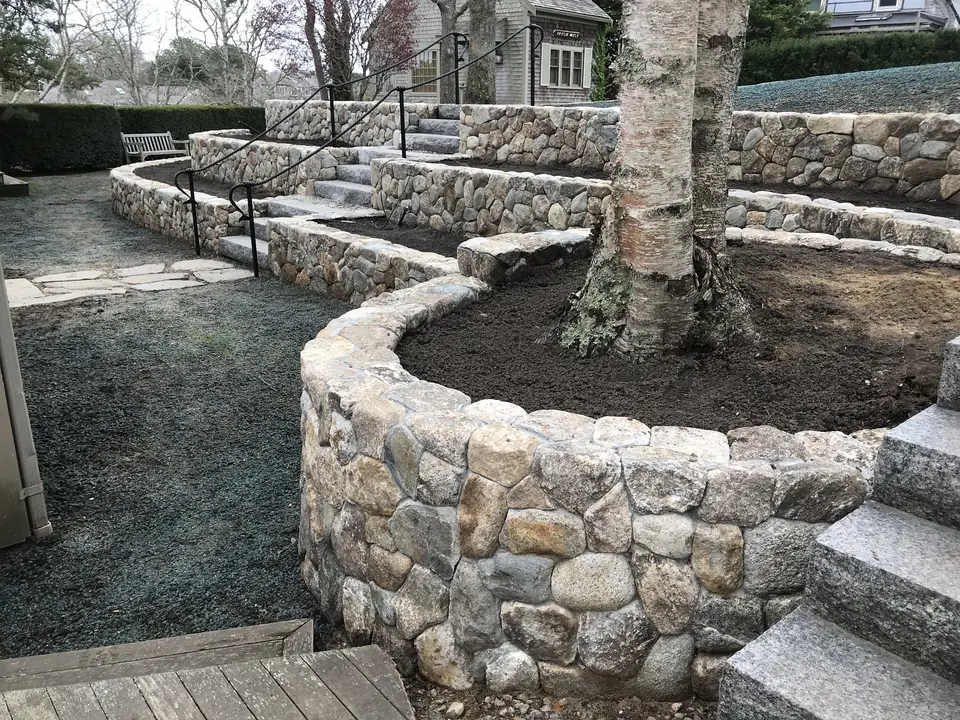 Open the photo
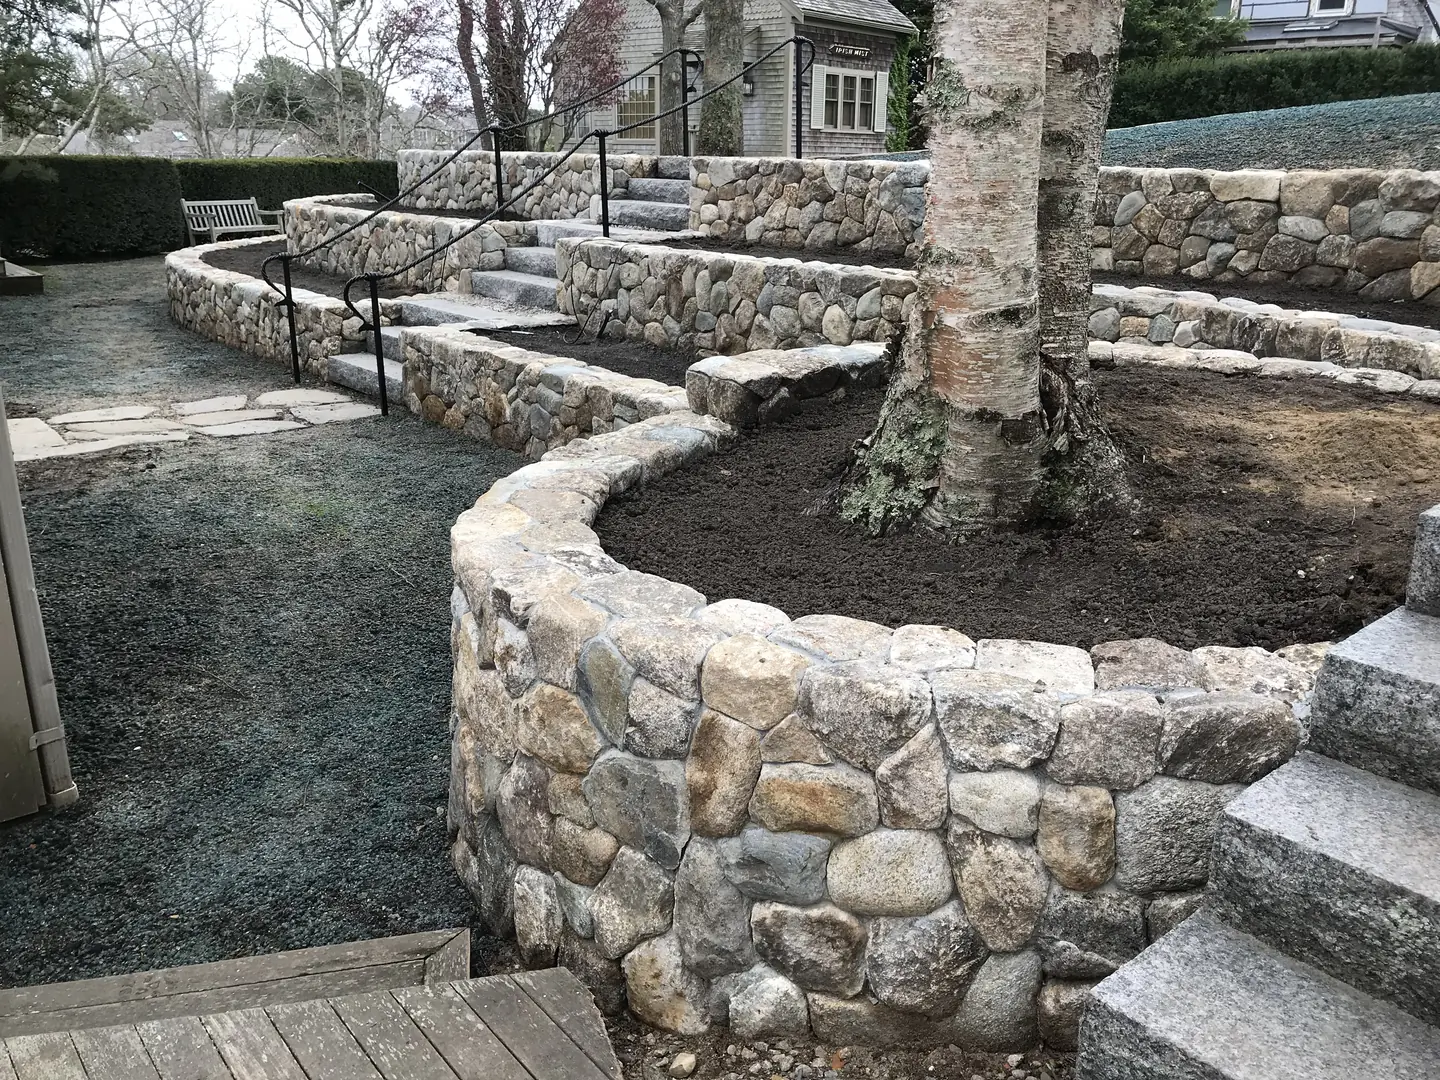
Curved fieldstone wall around a birch, with granite steps 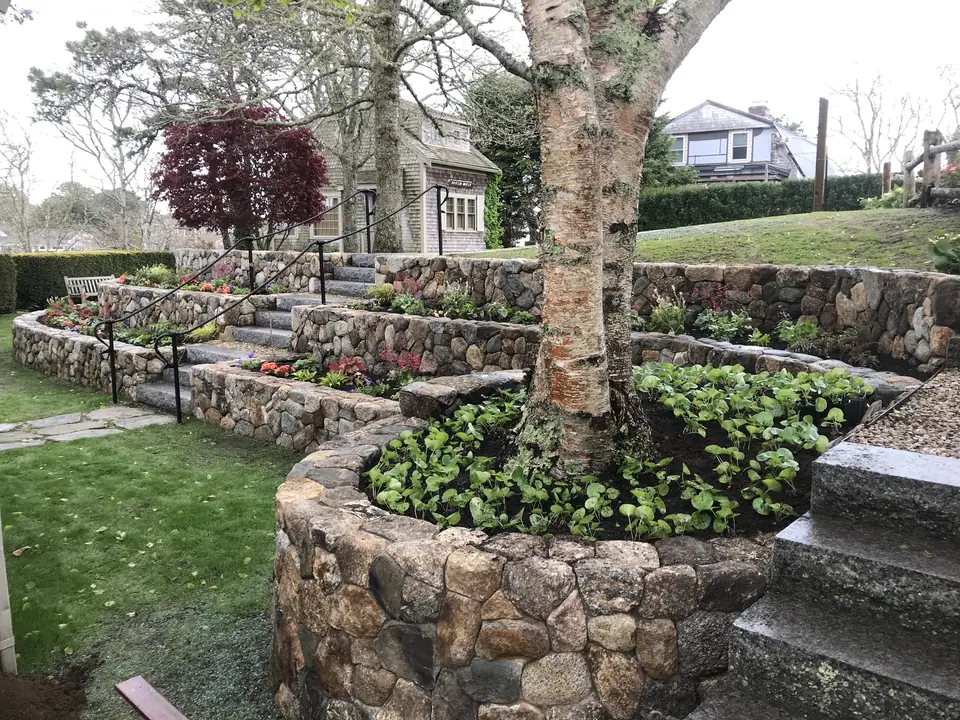 Open the photo
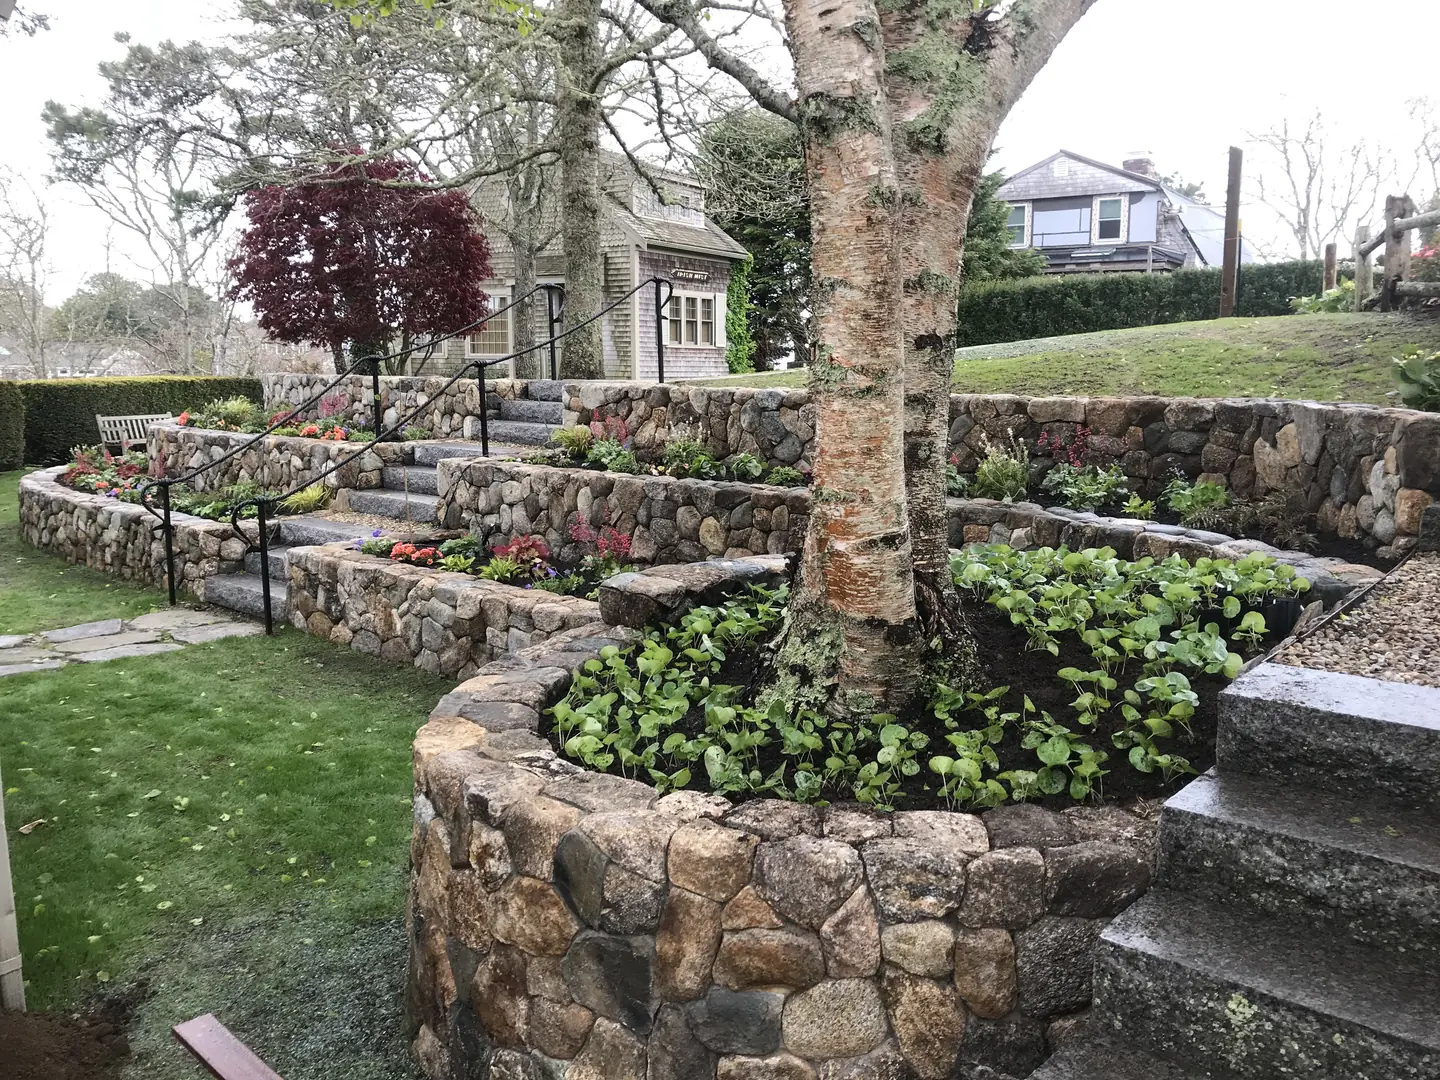
Tiered fieldstone walls and granite steps around the same birch 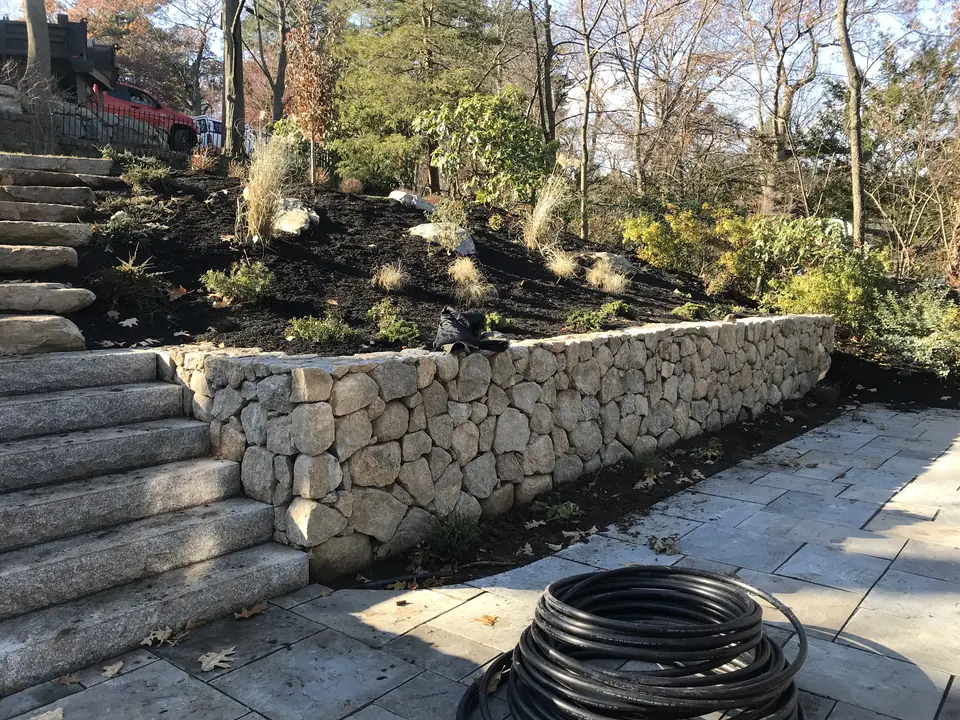 Open the photo
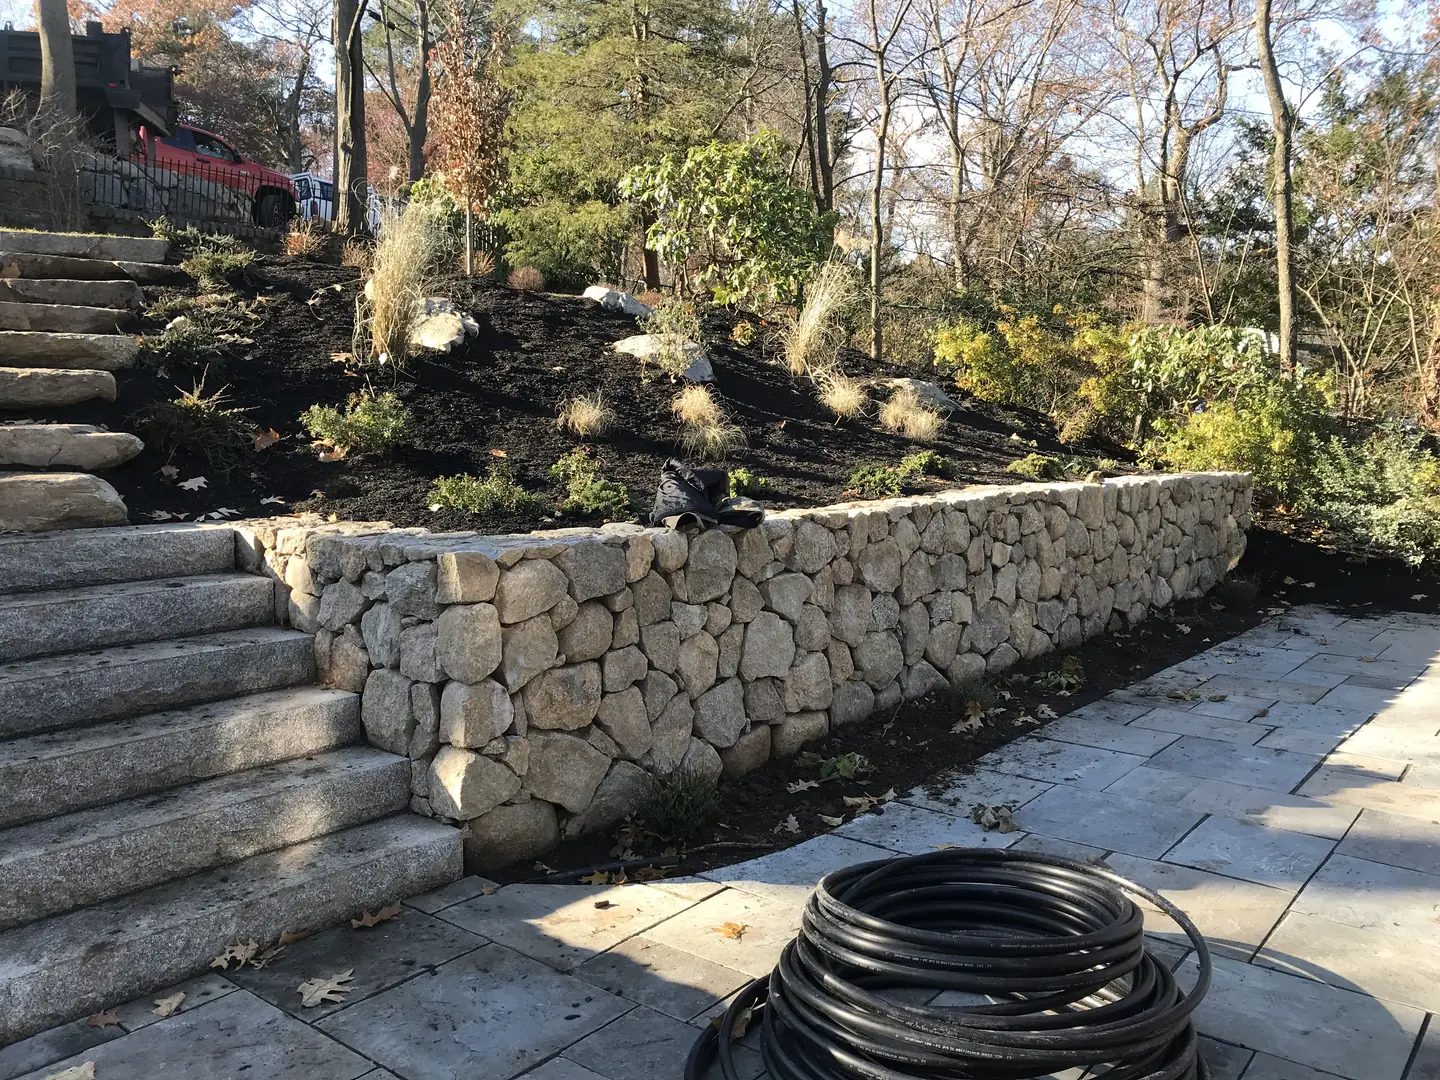
Fieldstone retaining wall with granite steps and a bluestone landing 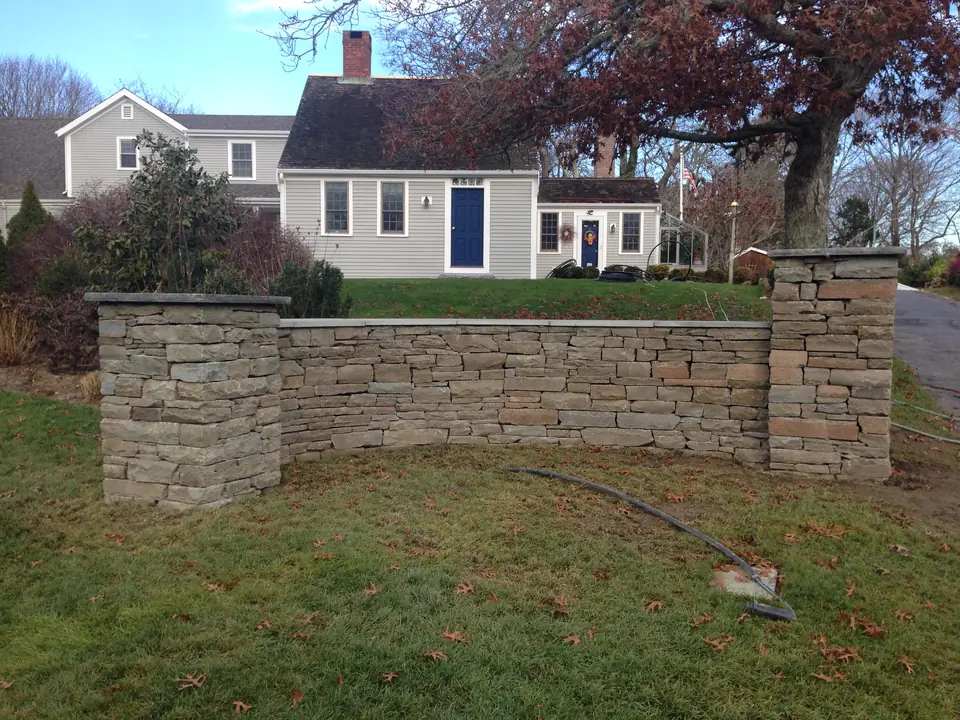 Open the photo
Stone wall and pillars in front of a Cape 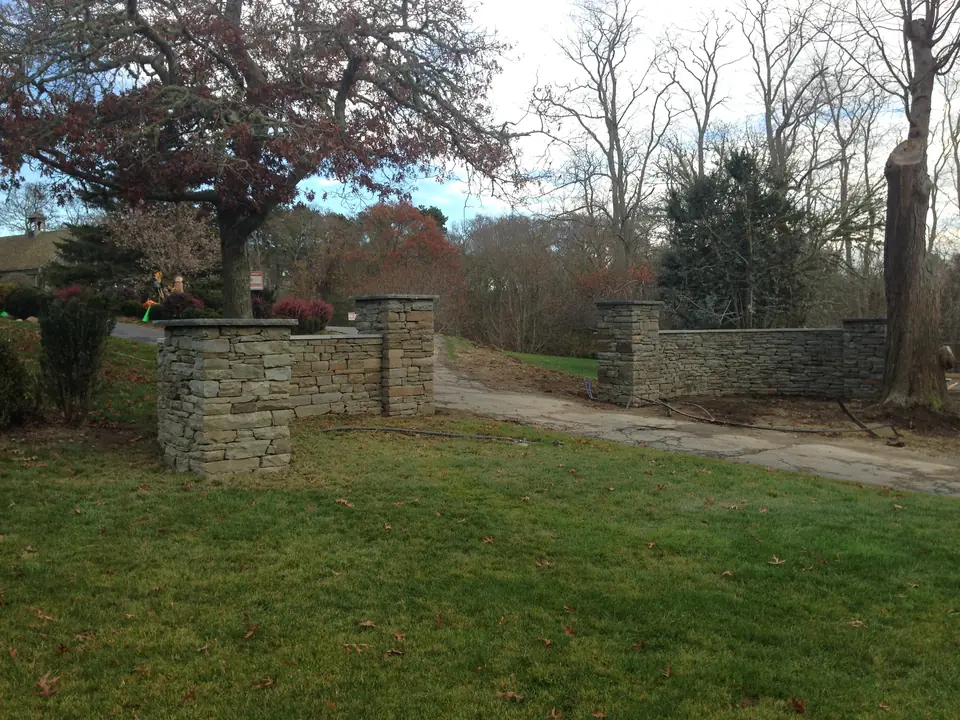 Open the photo
Stone wall with pillars at the front of the property 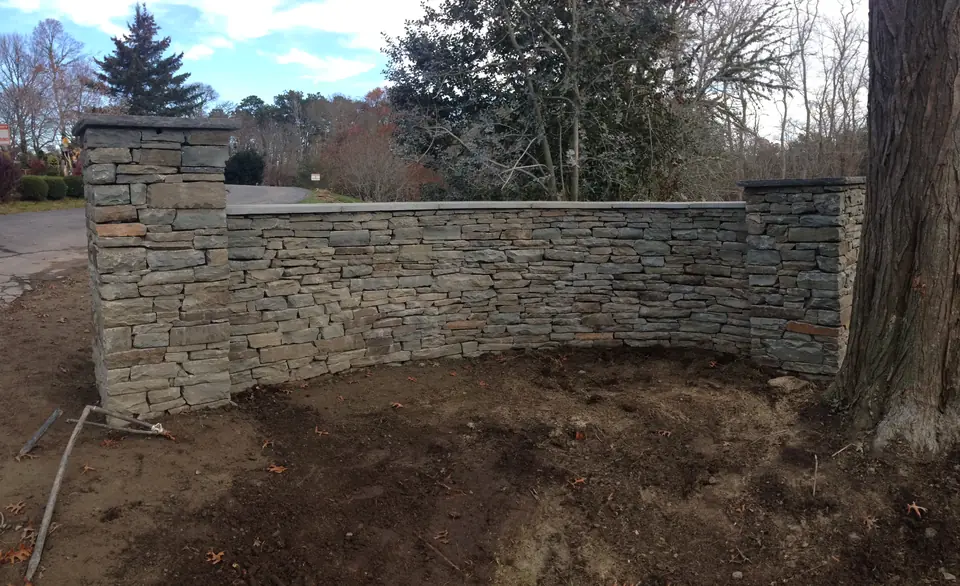 Open the photo
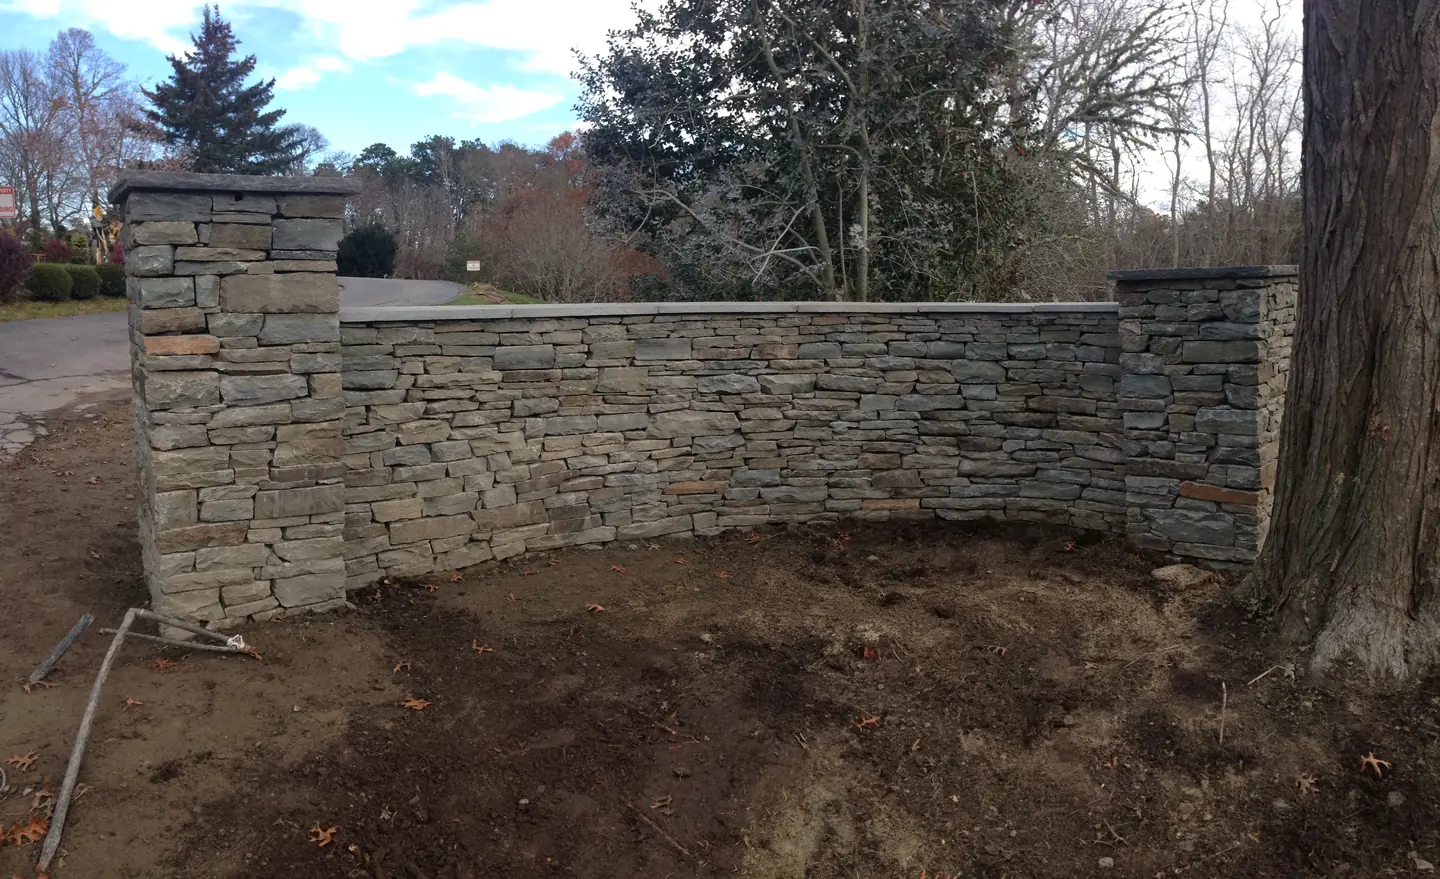
Curved stone wall between two pillars 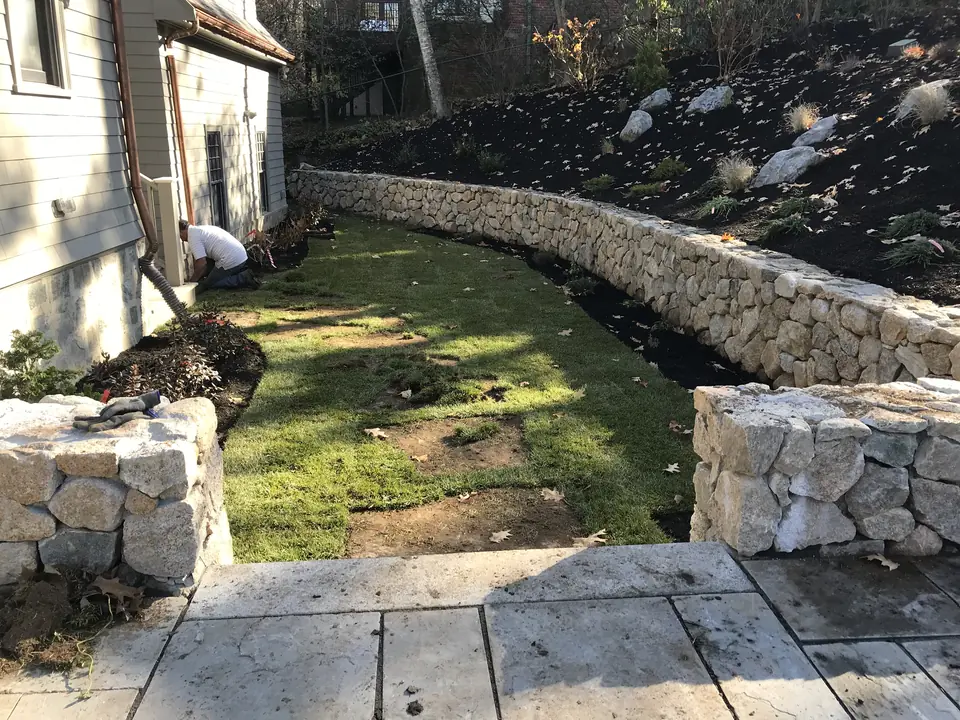 Open the photo
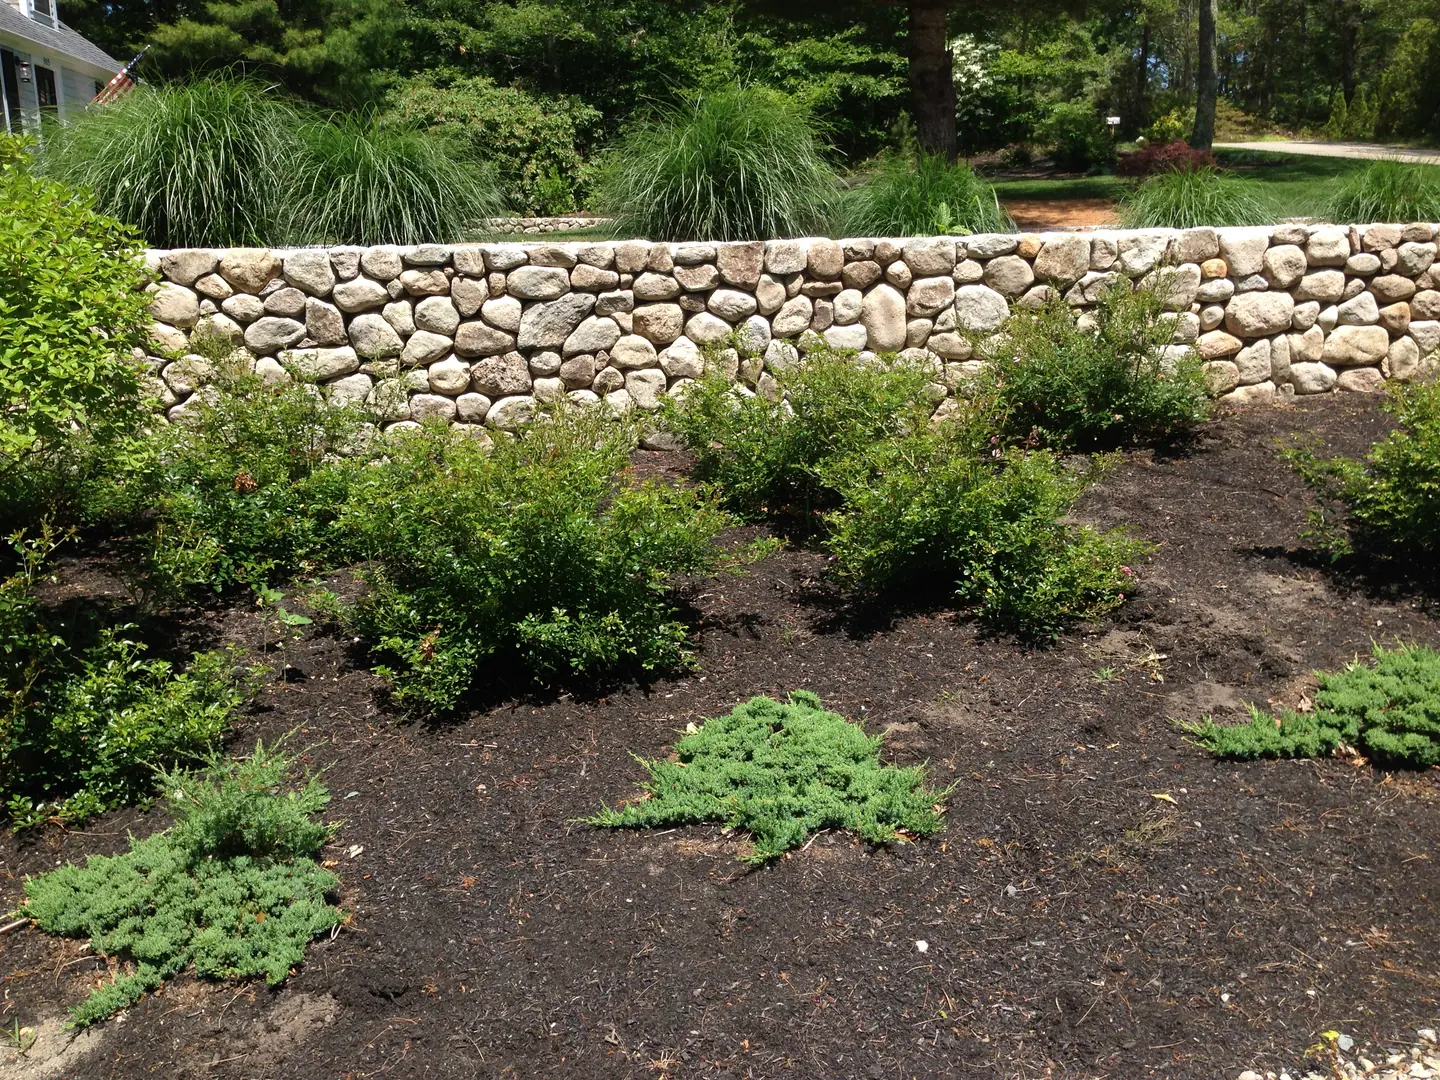
Fieldstone retaining wall above a new lawn 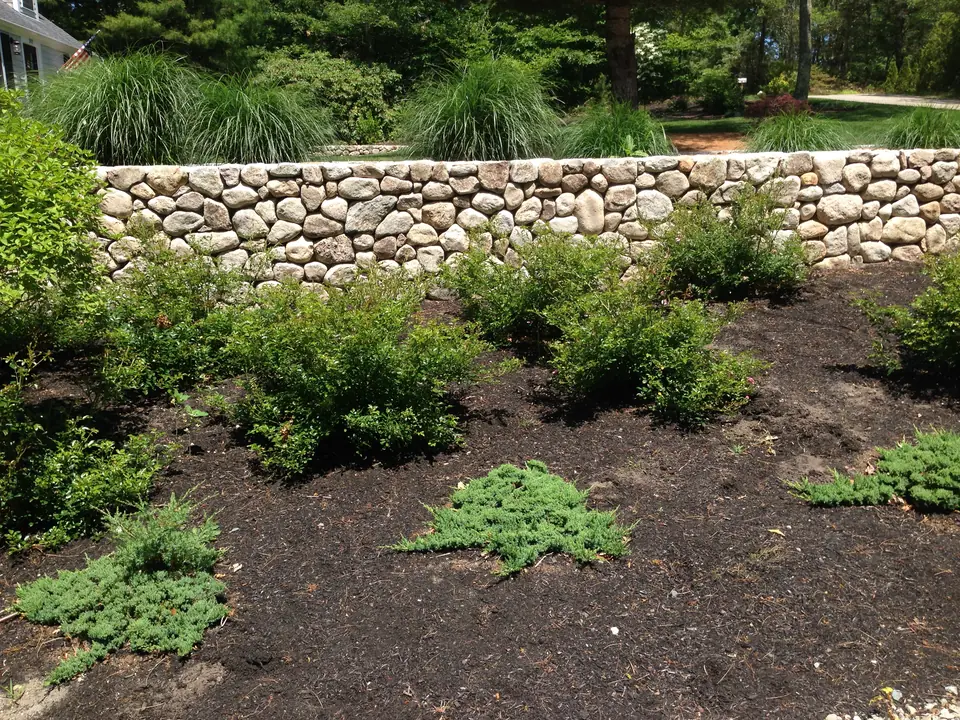 Open the photo
Fieldstone retaining wall behind new plantings 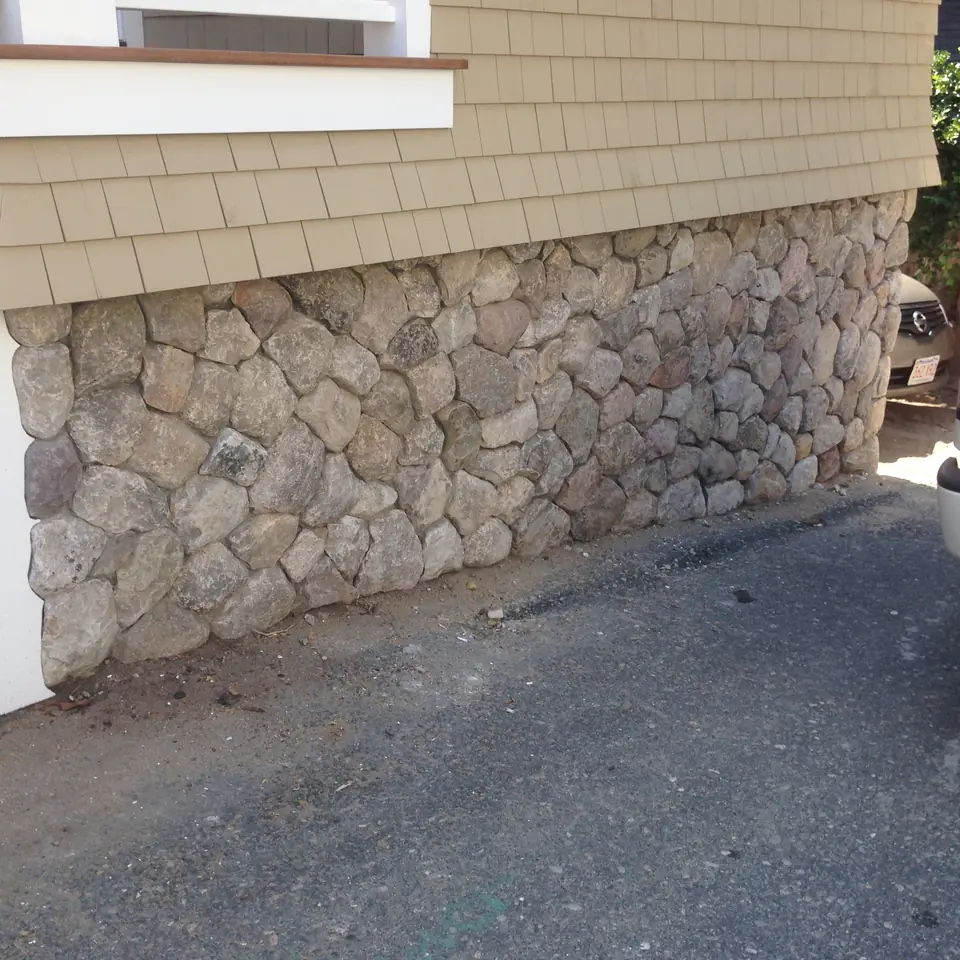 Open the photo
Fieldstone veneer on a foundation wall 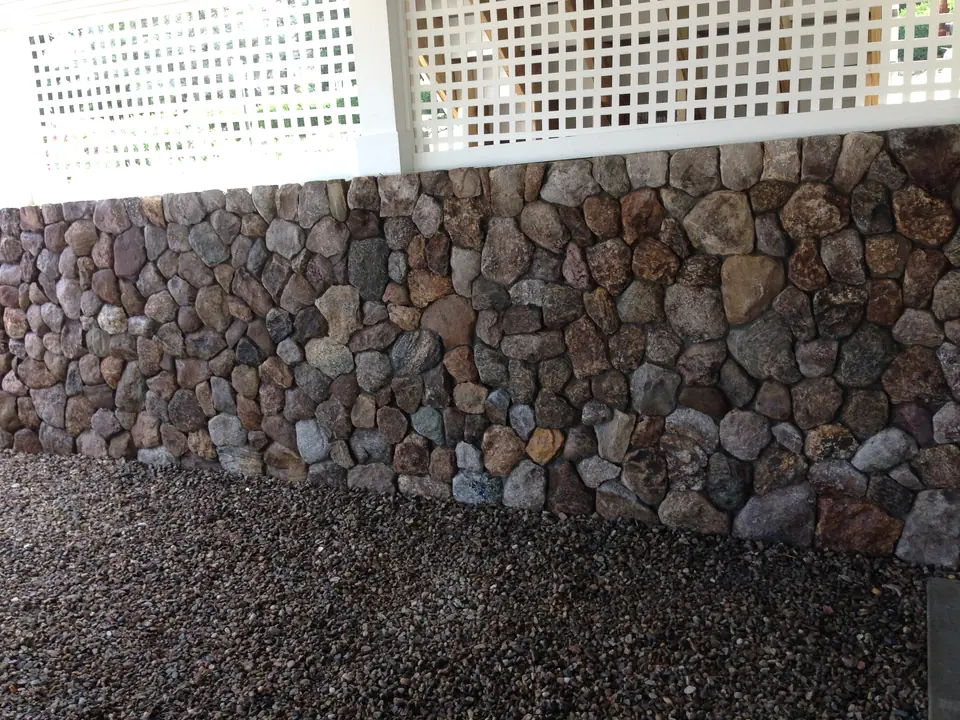 Open the photo
Fieldstone veneer under a porch 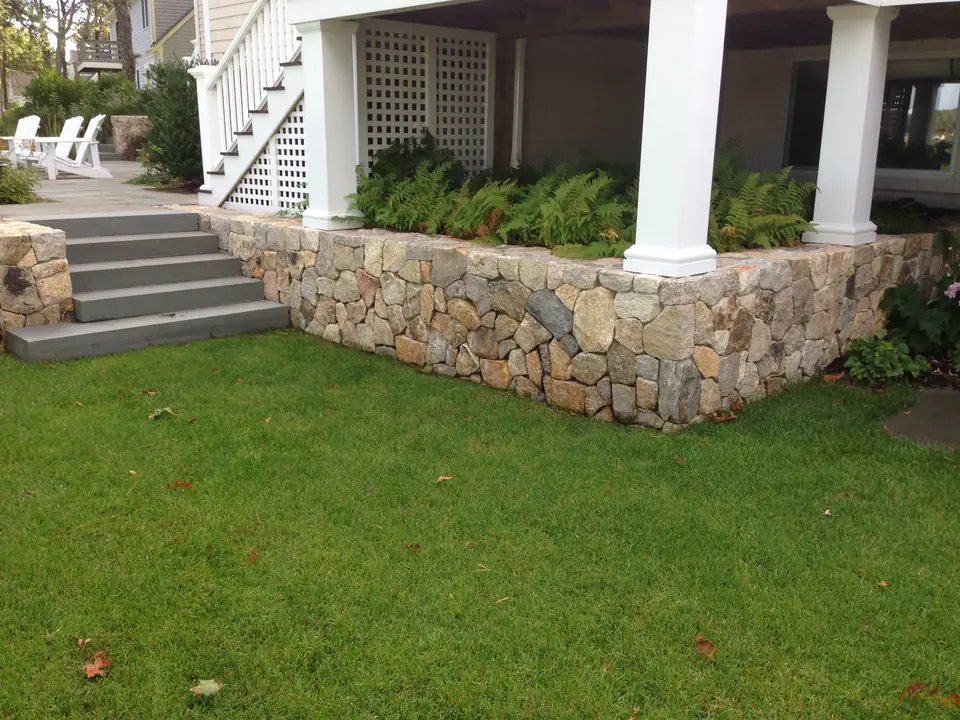 Open the photo
Fieldstone veneer around the base of a porch 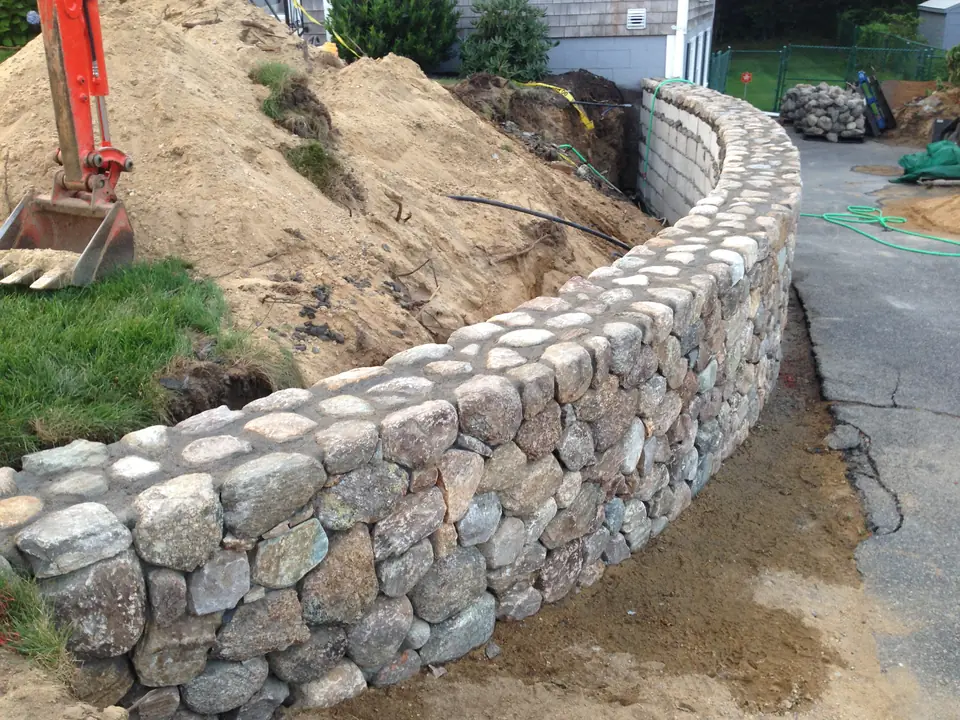 Open the photo
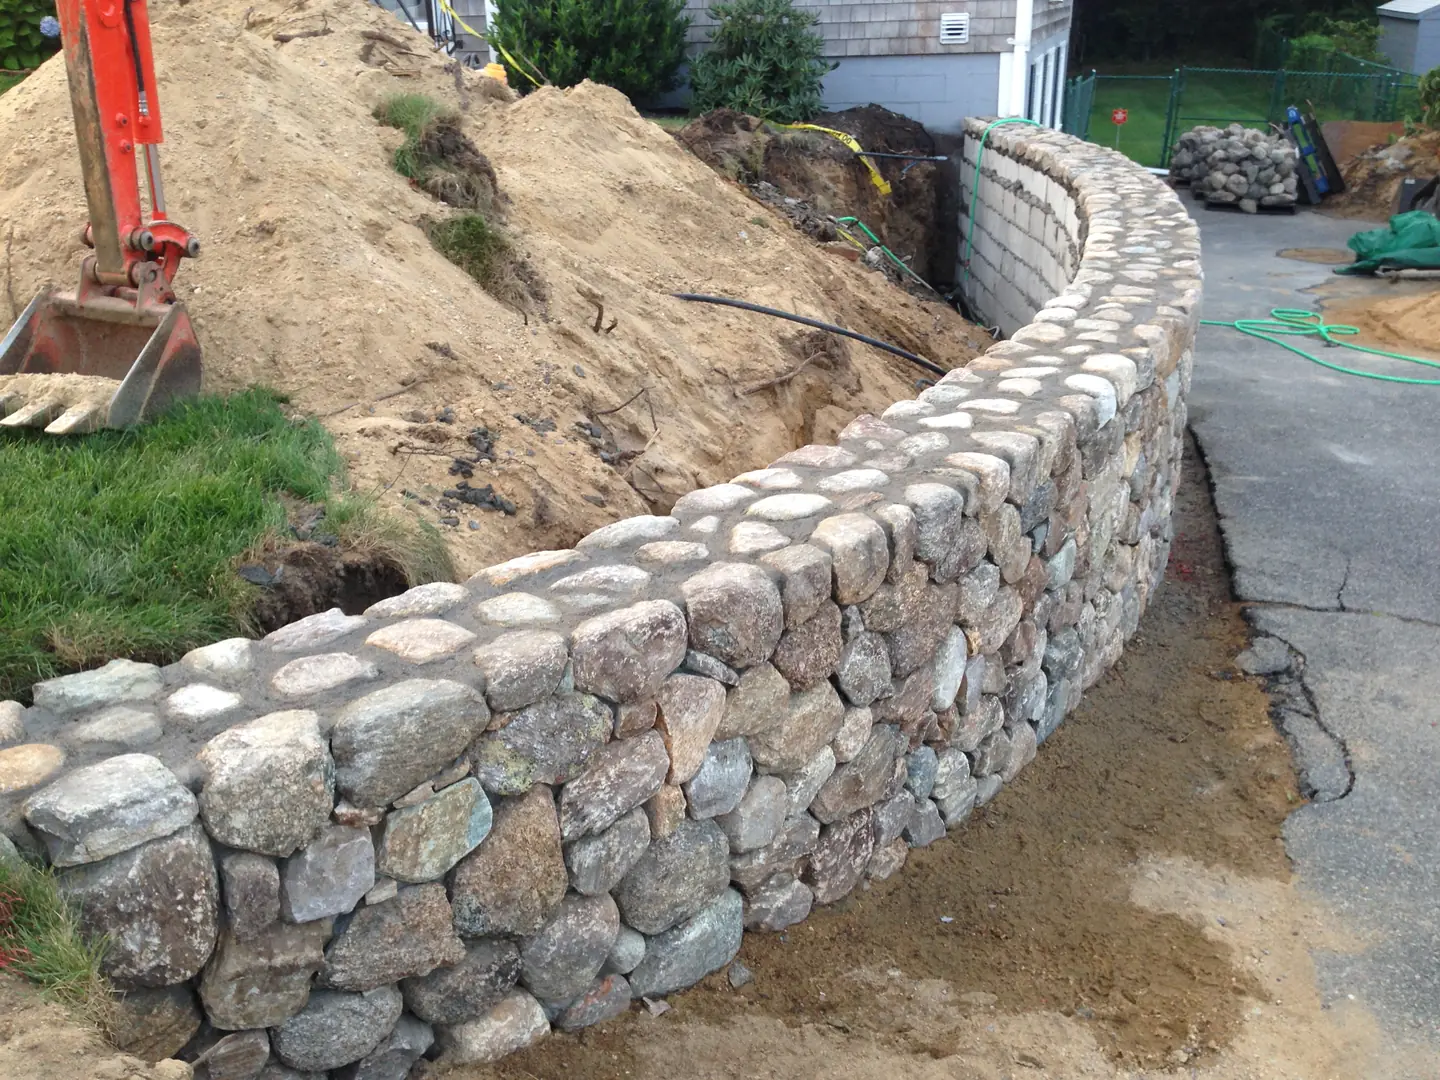
A fieldstone wall holding a cut slope 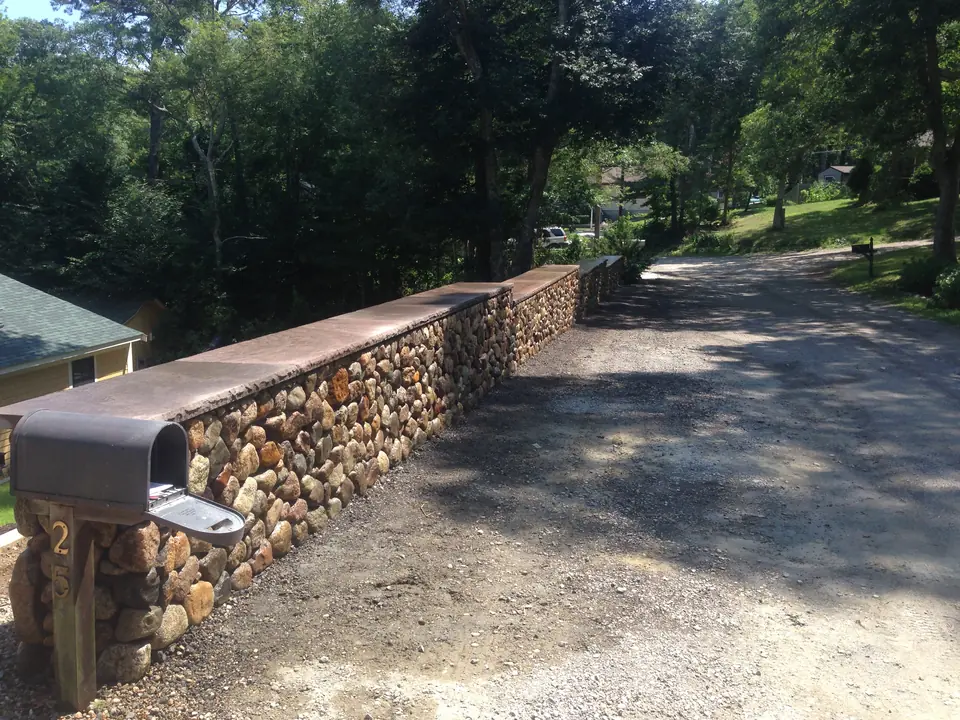 Open the photo
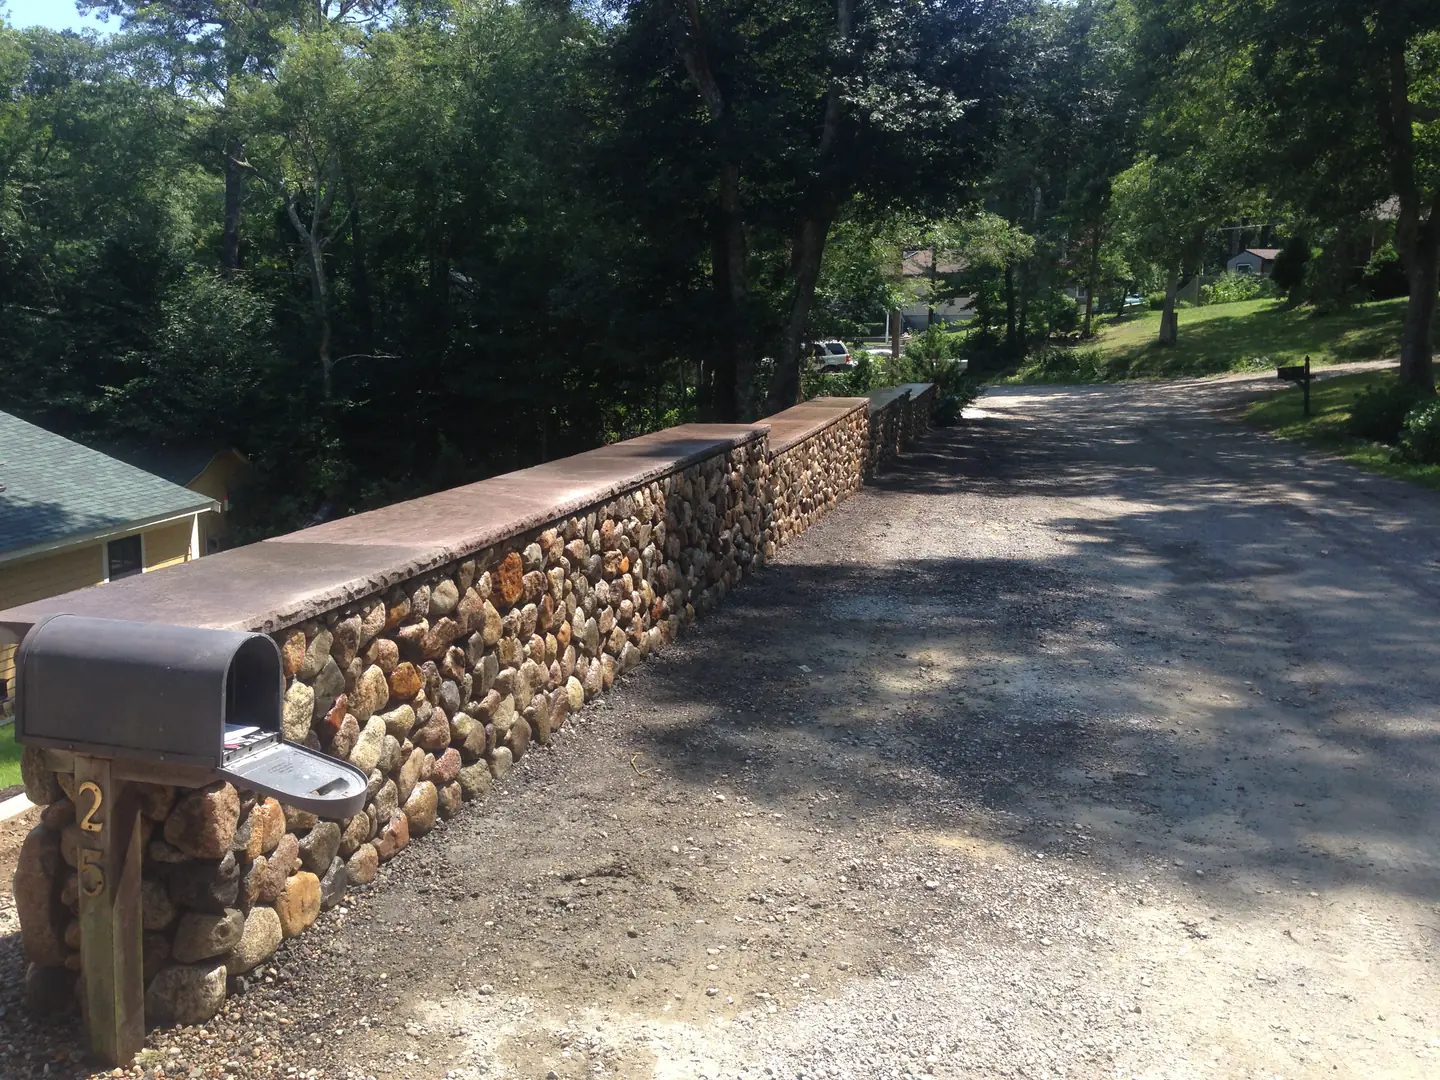
Fieldstone wall along the driveway 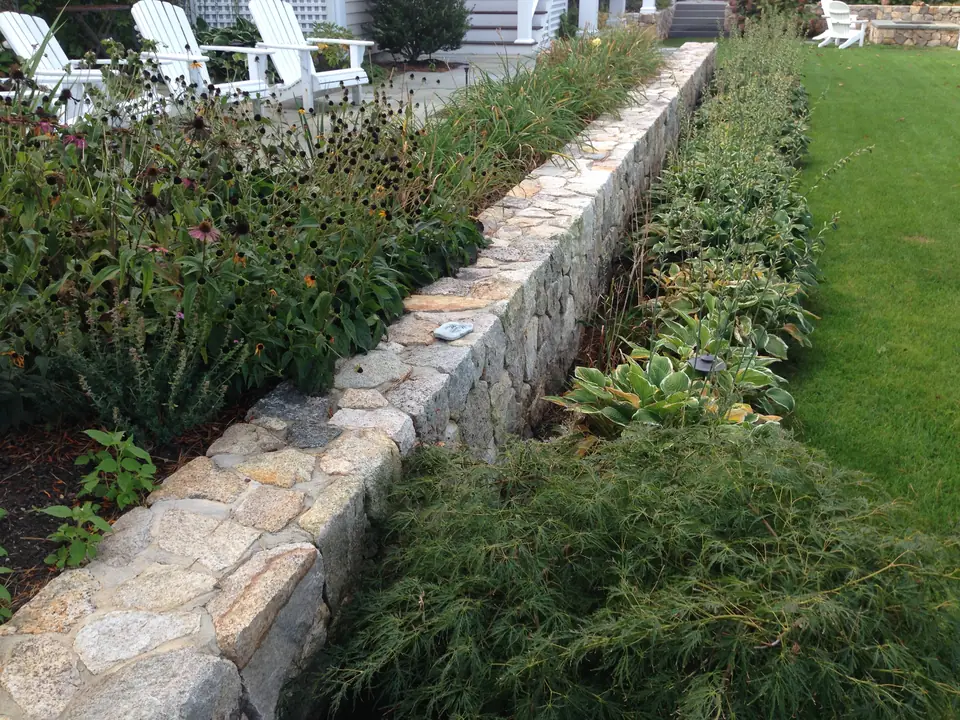 Open the photo
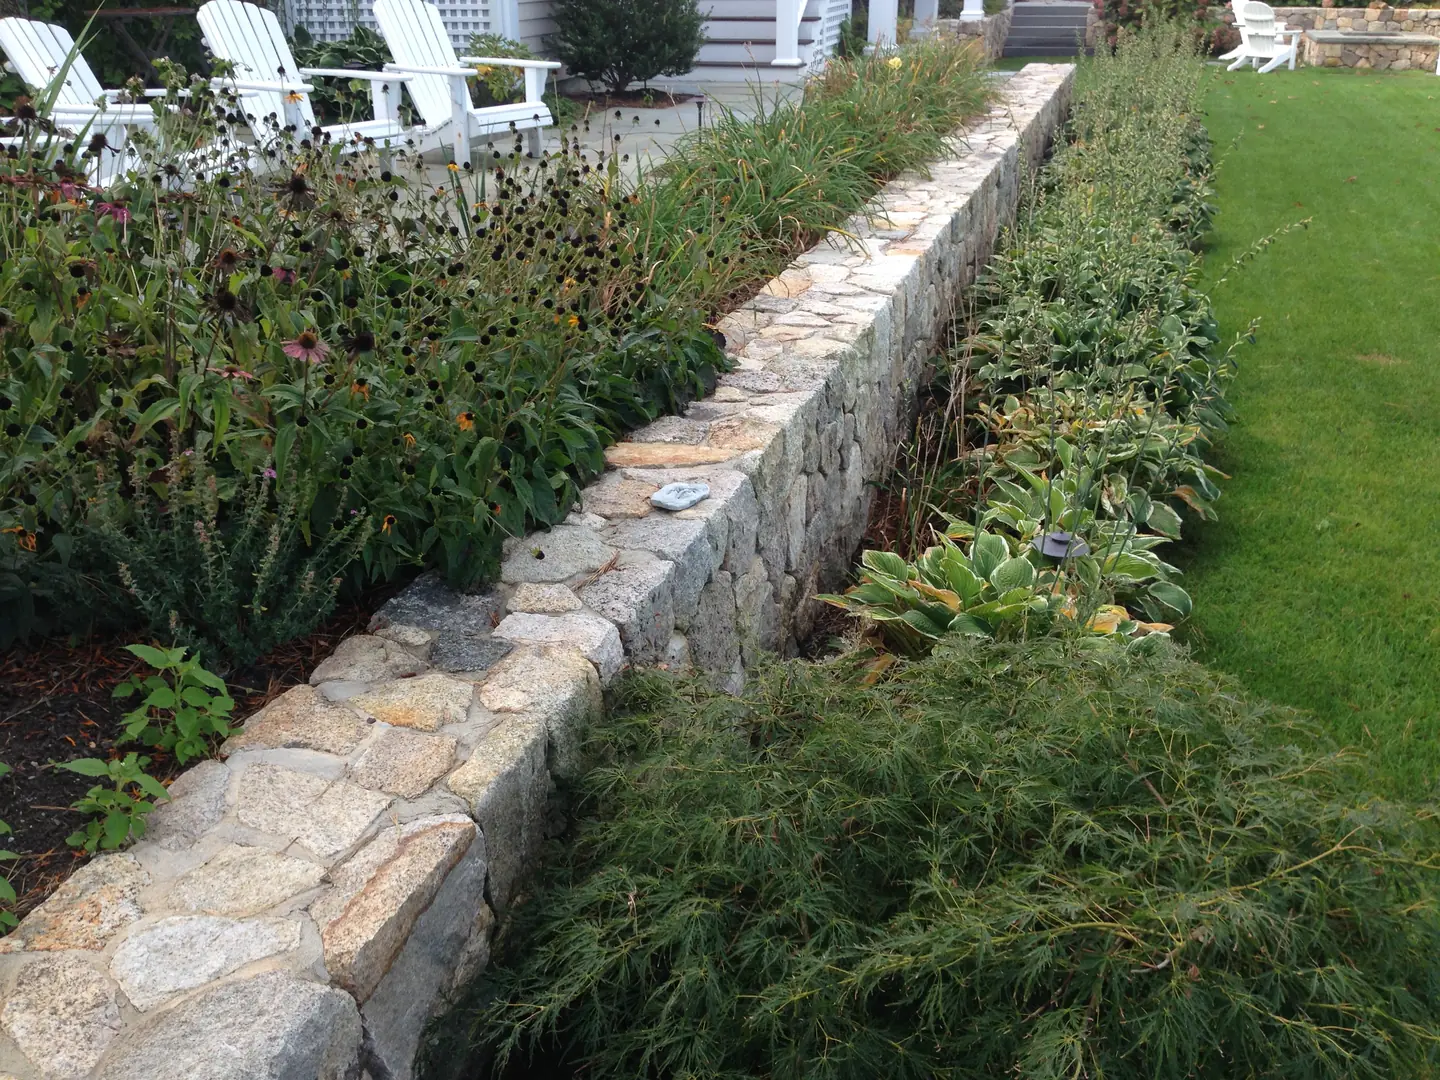
Low fieldstone garden wall along a lawn 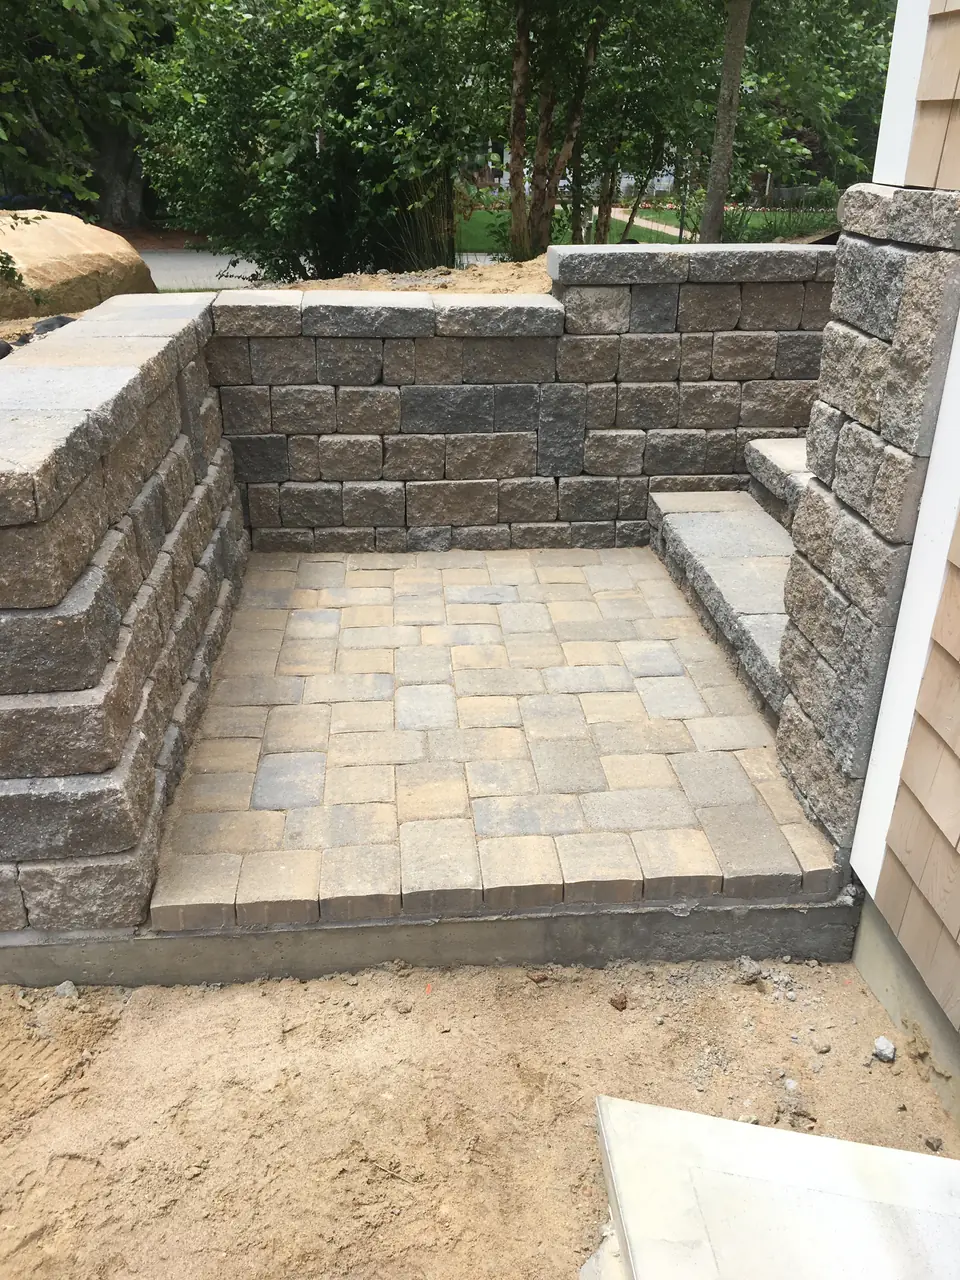 Open the photo
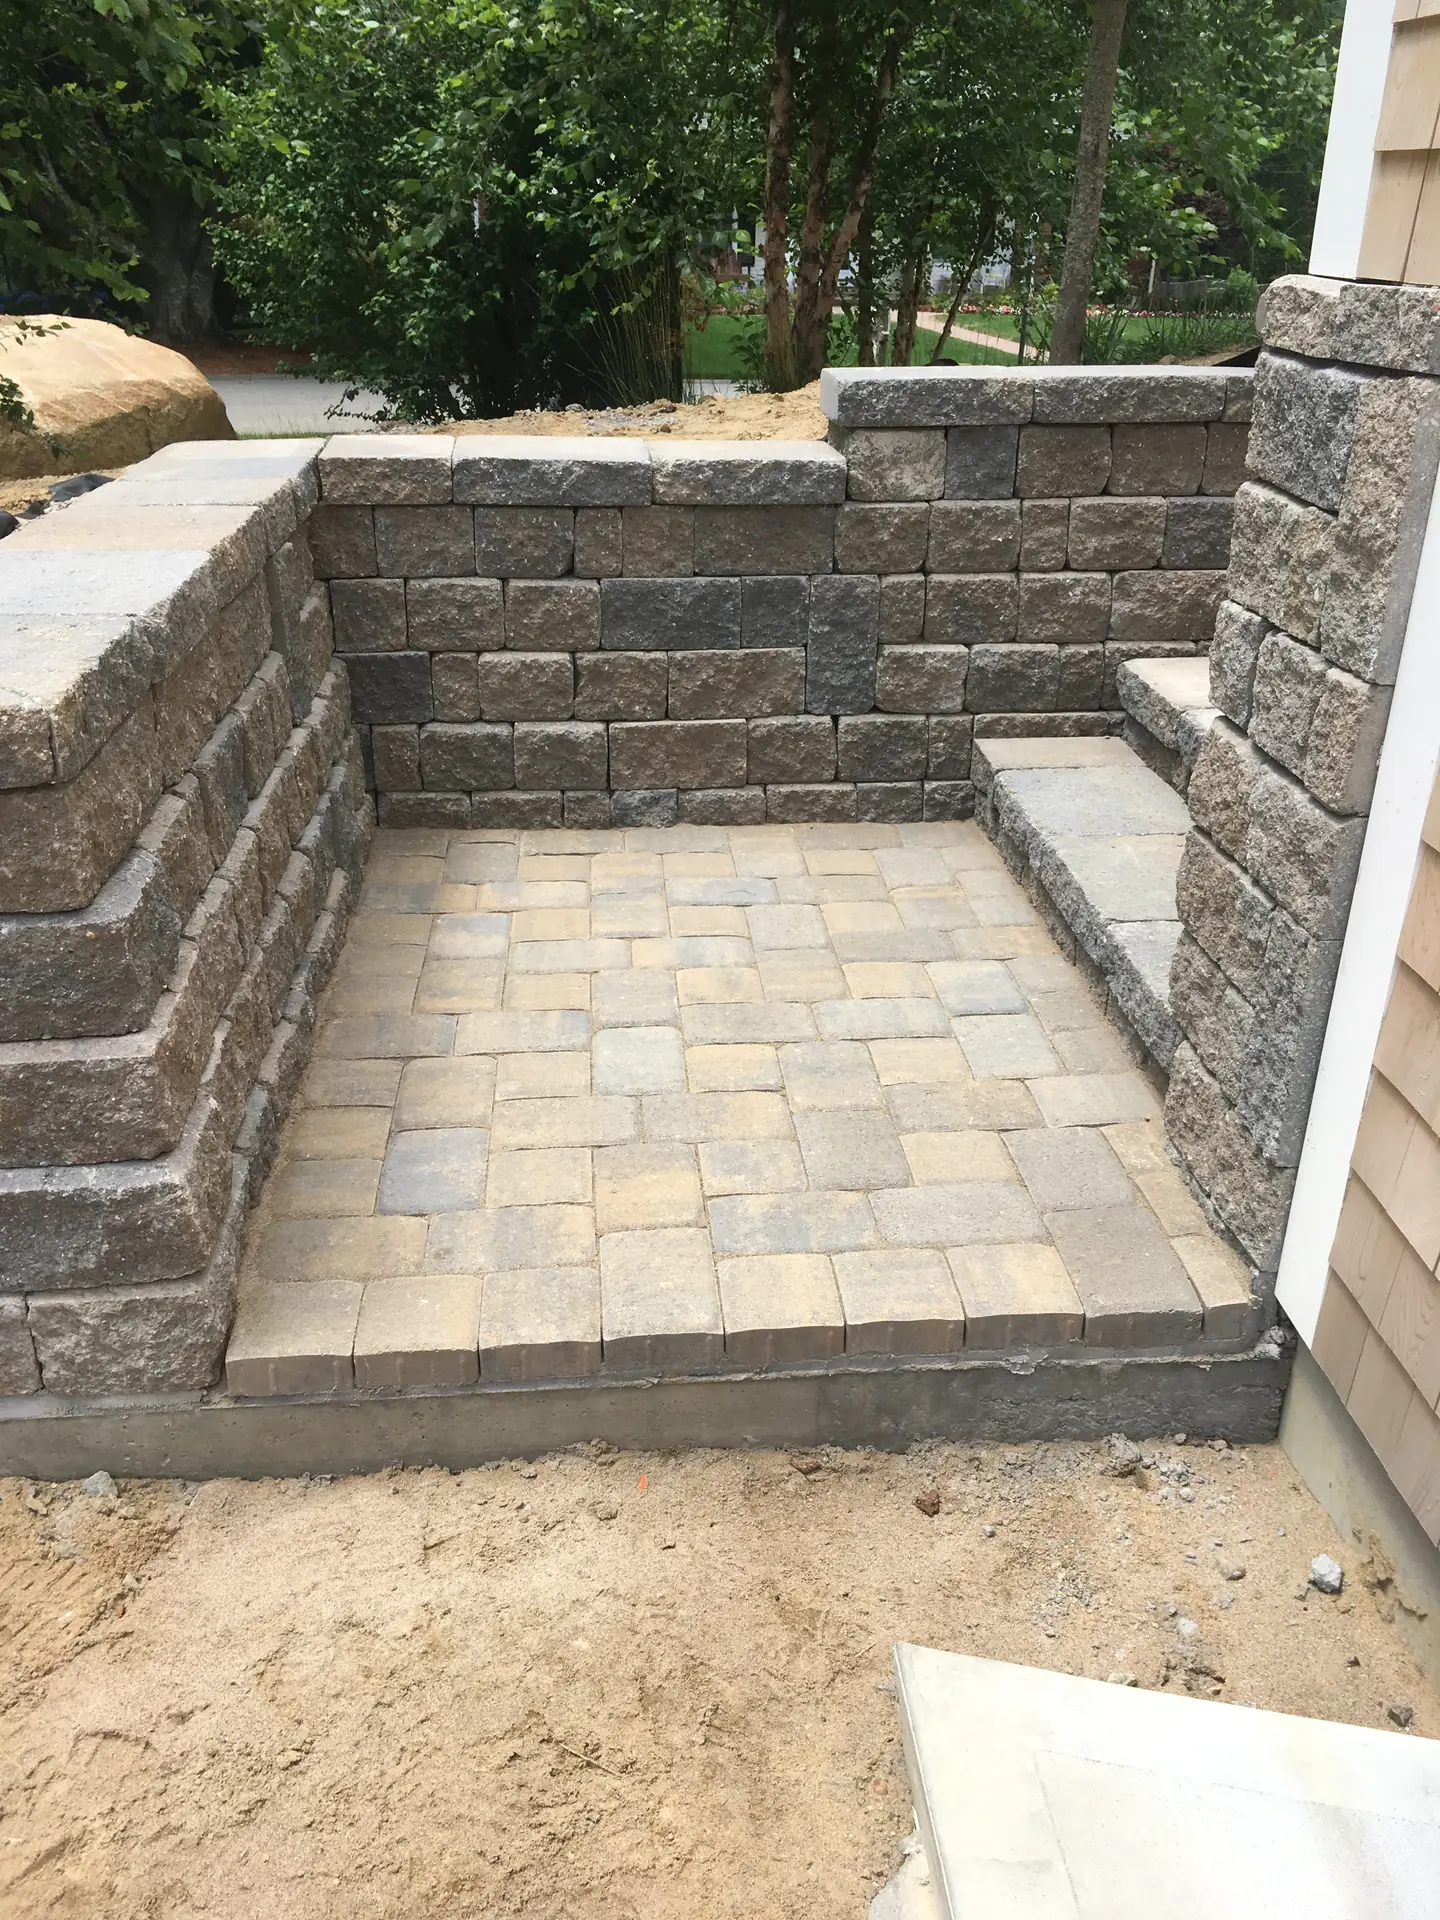
Block retaining walls around a paver landing 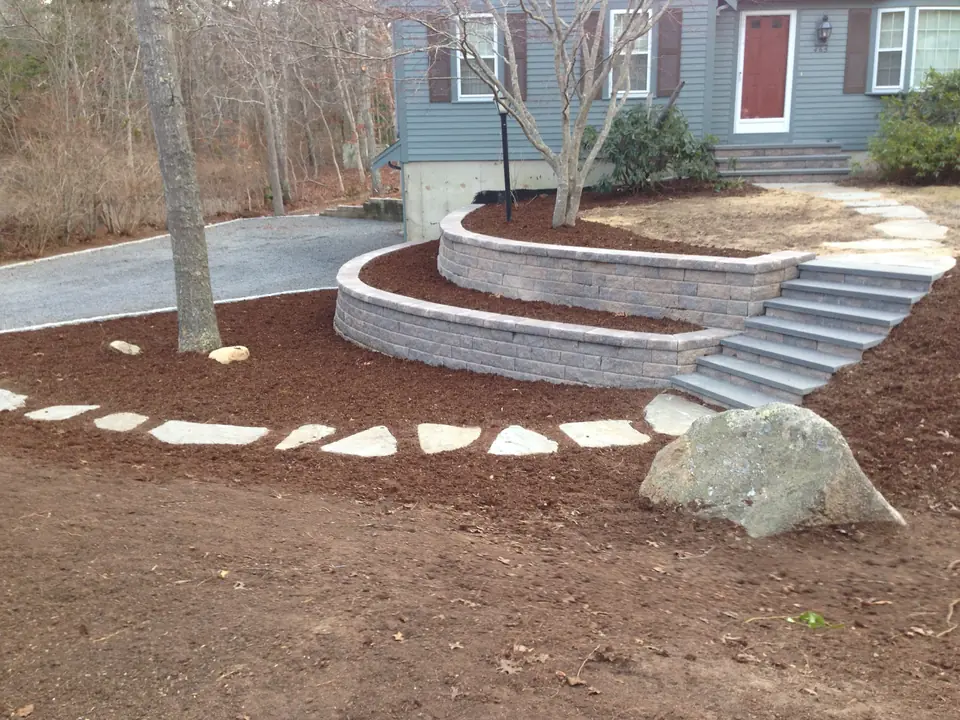 Open the photo
Raised planters and steps in wall block 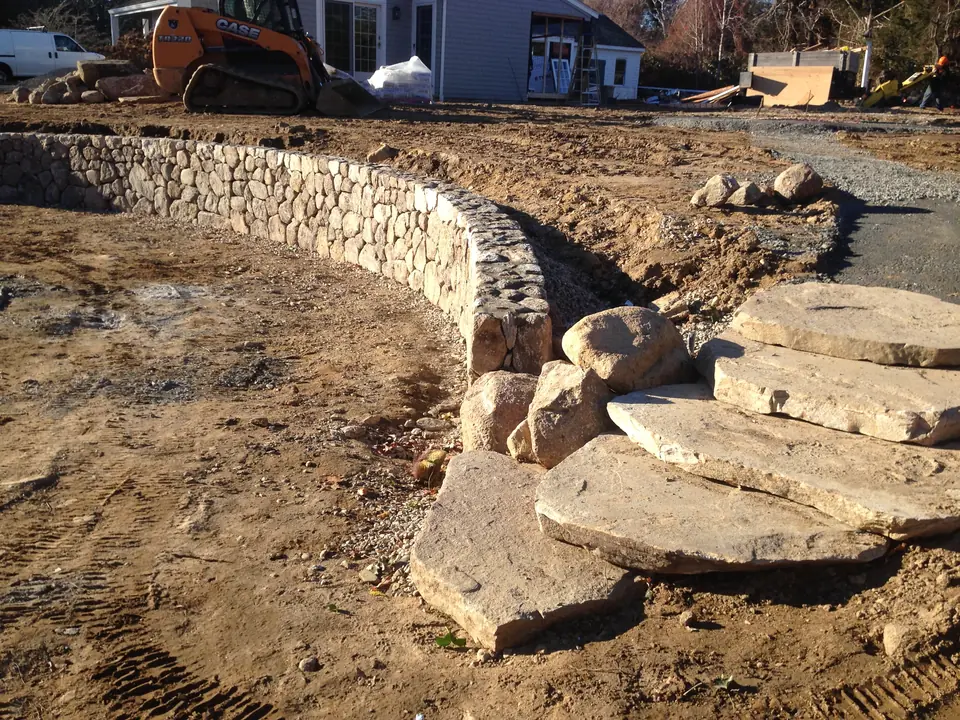 Open the photo
Curved fieldstone wall with stone slab steps 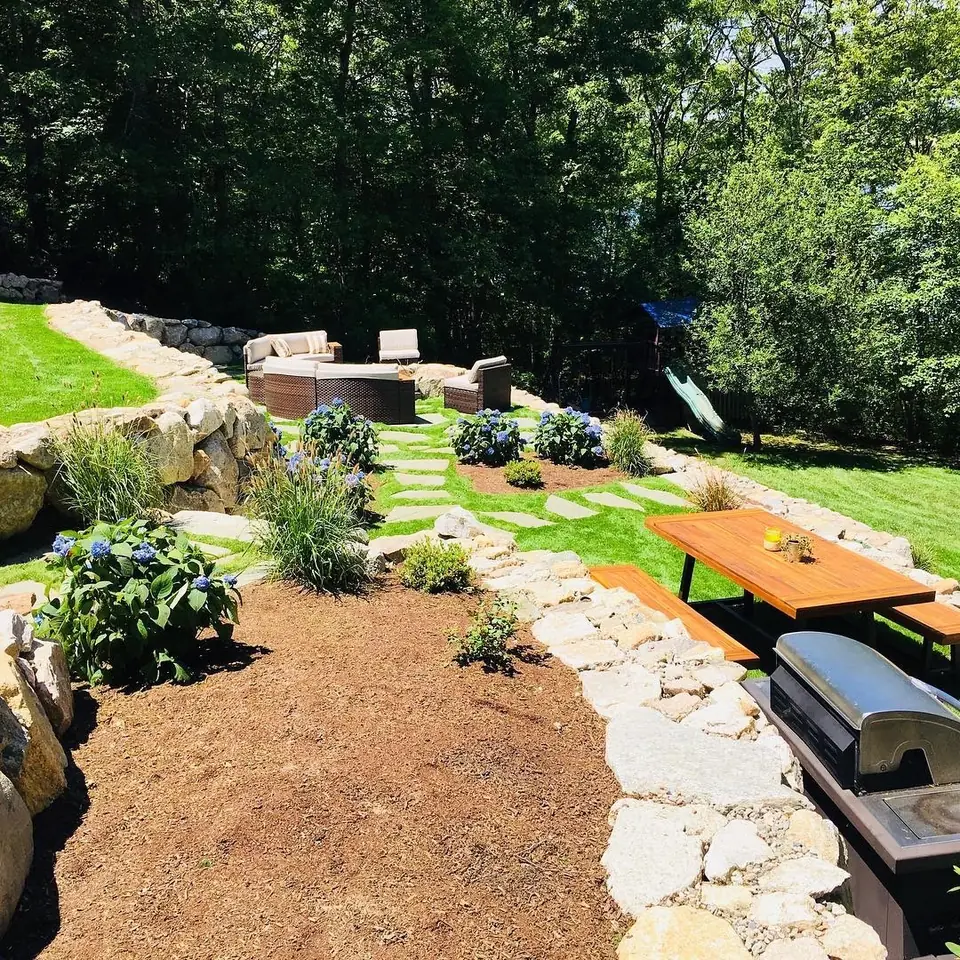 Open the photo
Boulder wall and stepping stones through a new garden
Questions
Fieldstone or wall block?
Fieldstone is natural stone with the rounded look of the old Cape walls, and every course is fitted by hand. Wall block is a manufactured unit that stacks in straight courses. We build both, and choose with you by the house and the slope.
Does a retaining wall need a permit?
In Massachusetts, a retaining wall that is not over 4 feet tall, measured from the bottom of the footing, does not need a building permit unless it holds up a surcharge; over 4 feet, it does. Near wetlands or in a historic district the town may need to approve it anyway. Our permits guide has the details.
Planning one?
Send a few photos of the yard and what you have in mind. The consultation is free.
Free estimate